By Jacqueline Thompson
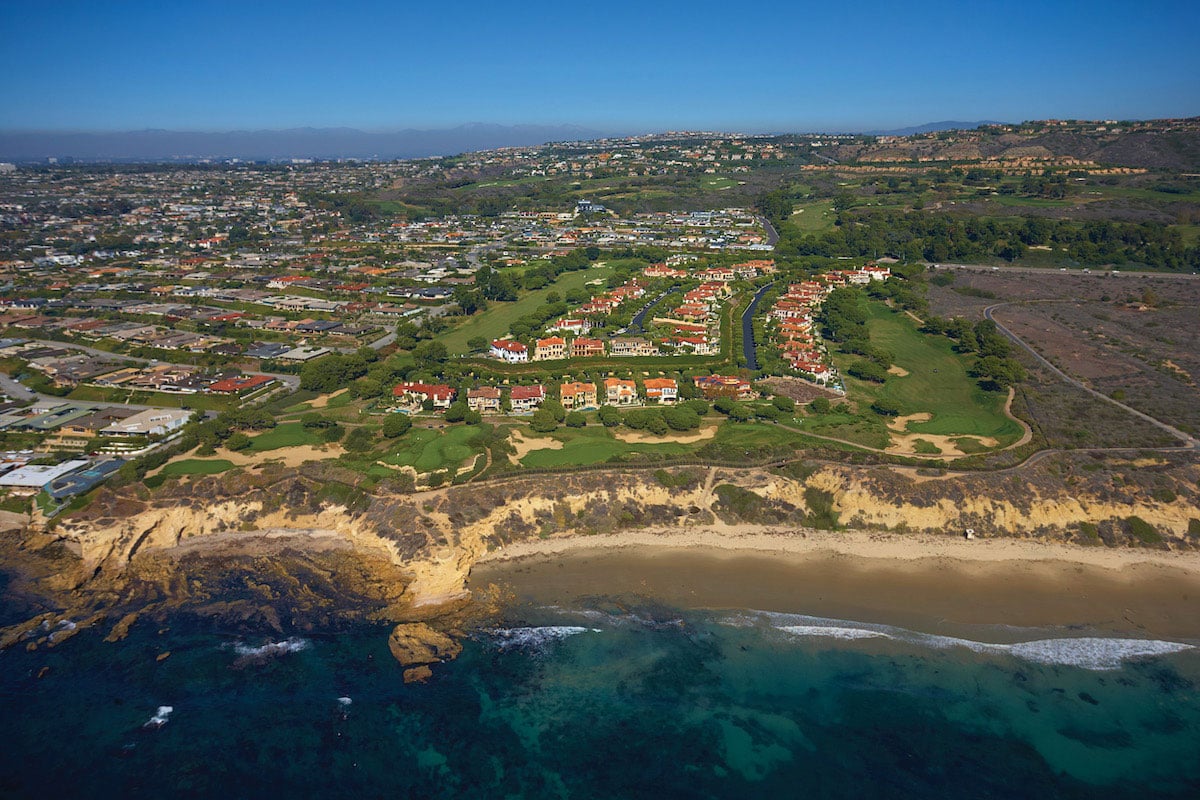
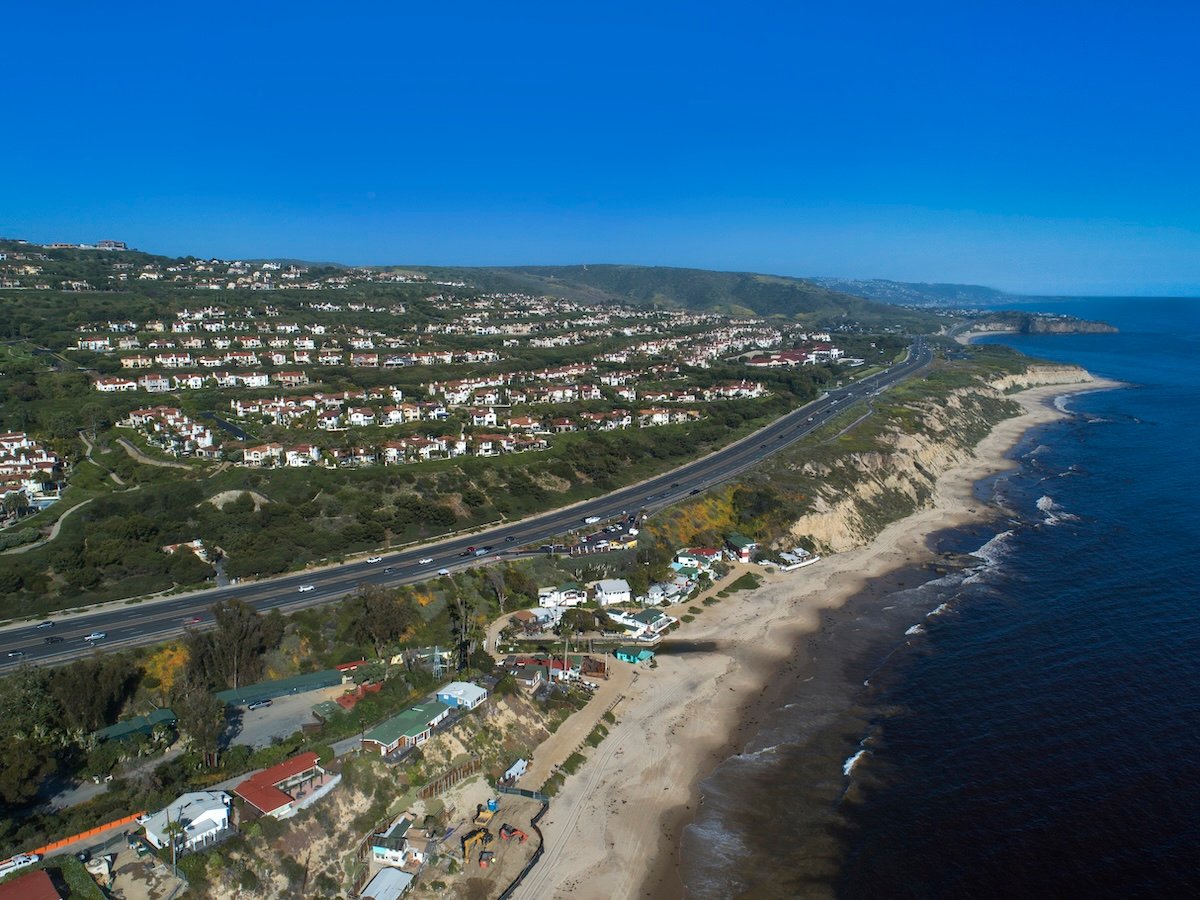
Perched above Crystal Cove State Beach in Newport Coast, this guard-gated community offers some custom homesites on the California coast — and the process of designing and building here is as distinctive as the community itself.
Key Takeaways
-
Crystal Cove custom homesites average 27,000 square feet, with lots ranging from approximately 16,000 to over 35,000 square feet
-
Four approved architectural styles govern all new construction: Santa Barbara, Tuscan, Provence, and Northern Italian
-
The architectural review process typically takes six to twelve months, with total build times averaging two to three years
-
Custom estates in Crystal Cove range in price from approximately $12 million to over $60 million
What Makes Crystal Cove Unique for Custom Design
The community sits on 805 total gross acres, of which 53 percent is dedicated to parks and open space — preserving view corridors and the natural canyon and coastal landscape. Crystal Cove includes approximately 653 semi-custom homes and 131 custom homesites. Those custom lots, positioned at the highest elevations with the most commanding views, represent one of the rarest building opportunities on the Orange County coast.
What Sets Crystal Cove Custom Building Apart
-
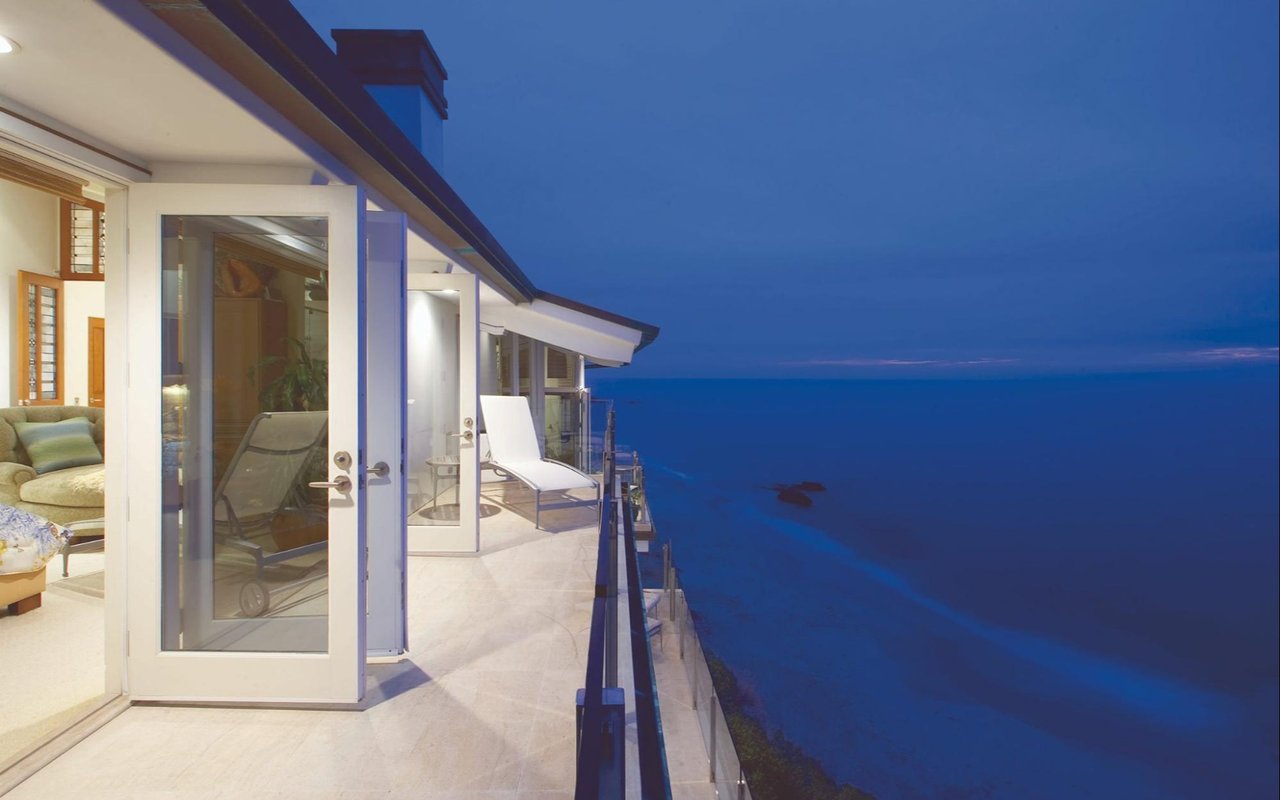
Homesites positioned on elevated bluffs above Crystal Cove State Beach with views of the Pacific, Catalina Island, and Newport Harbor
-
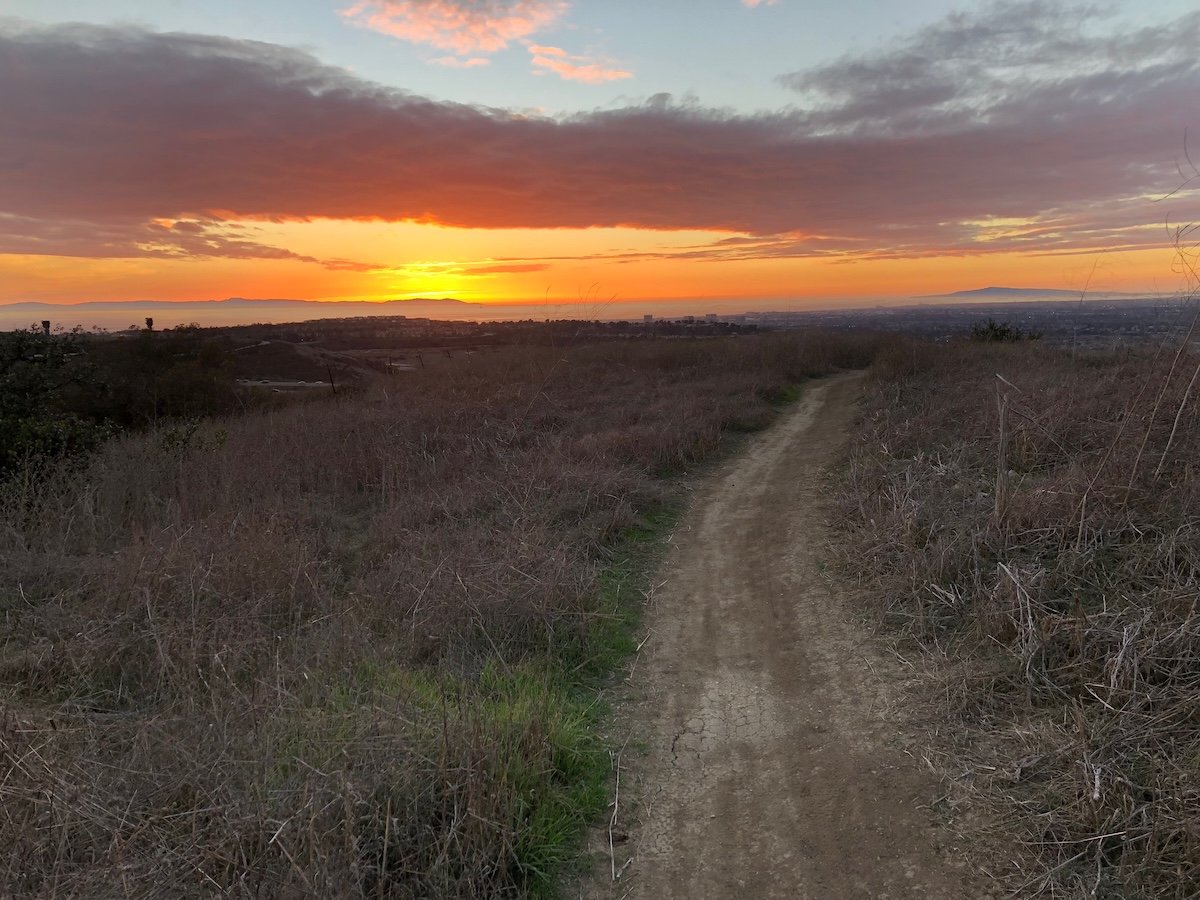
53 percent of the community's acreage is permanently protected open space, including Crystal Cove State Park, Los Trancos, and Laguna Coast Regional Park
-
24-hour guard-gated security throughout all neighborhoods
-
Direct proximity to Crystal Cove State Park, with 3.5 miles of beach and 2,791 acres of wilderness area in the canyons
-
Access to Canyon Club recreational amenities, including pool, tennis courts, fitness center, and dining terraces
The Four Architectural Styles
Every home built on a Crystal Cove custom homesite must conform to one of four architectural styles established by the Irvine Company's design guidelines. These styles were chosen to reflect both the European heritage that shaped the broader Newport Coast aesthetic and the natural coastal setting of the community itself.
The Approved Styles and What Defines Them
-
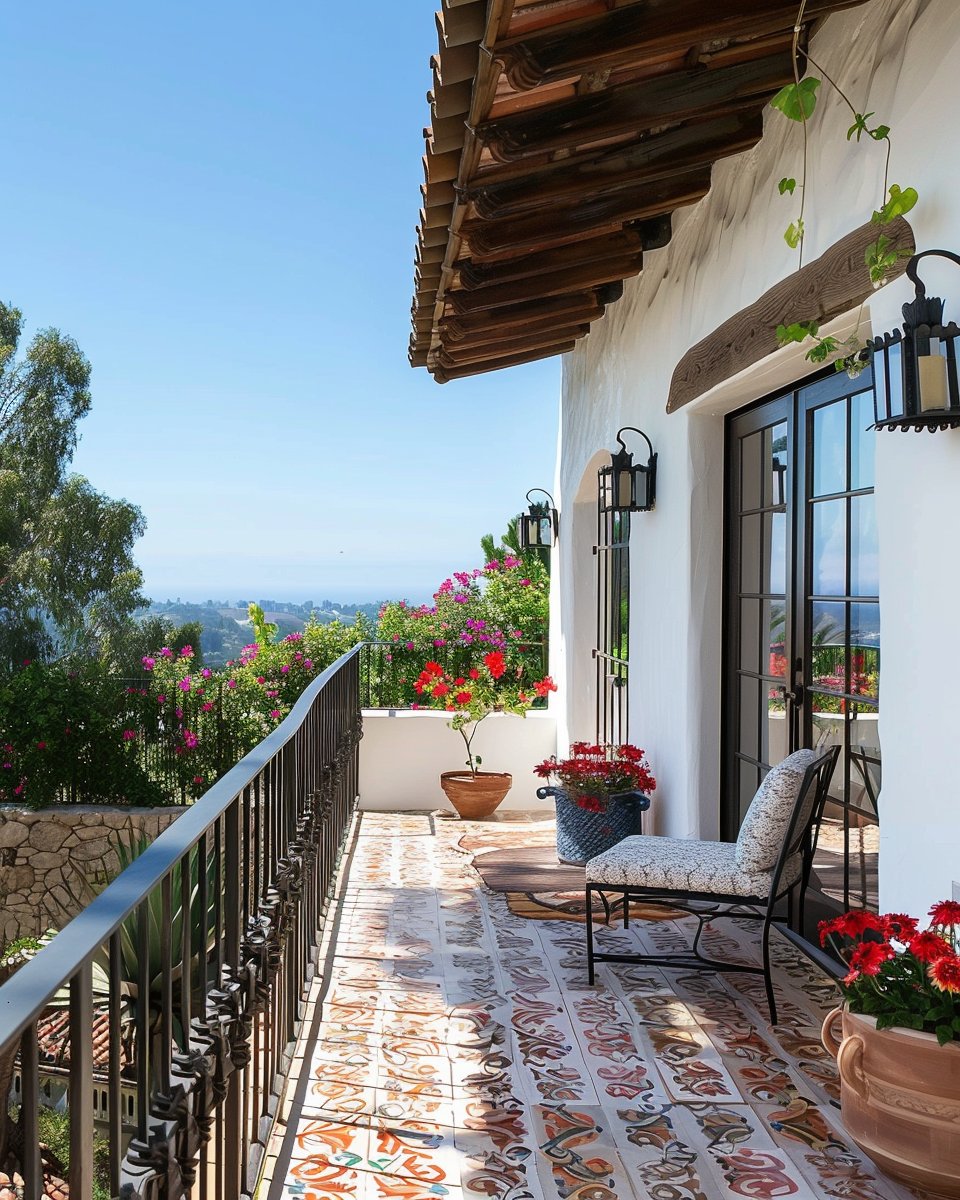
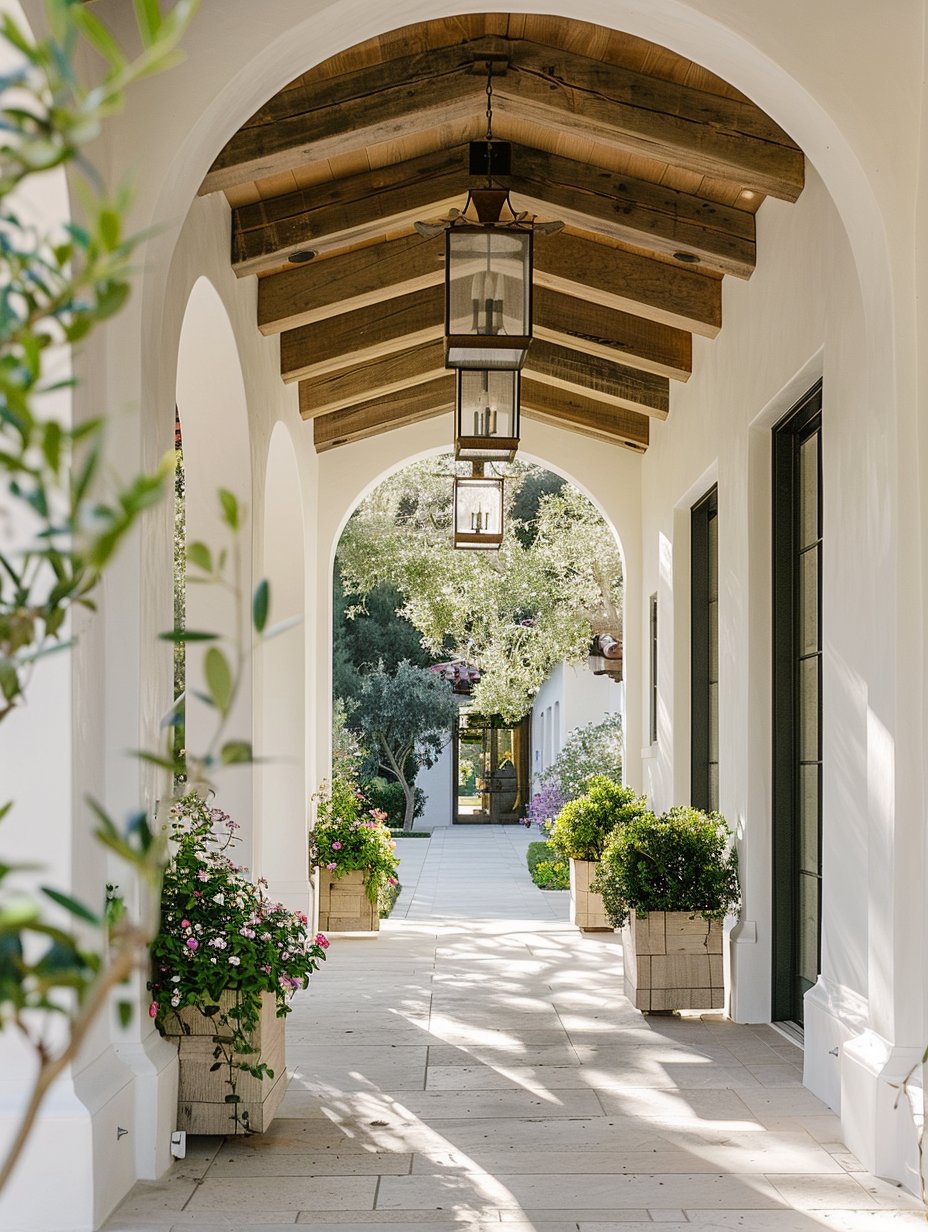
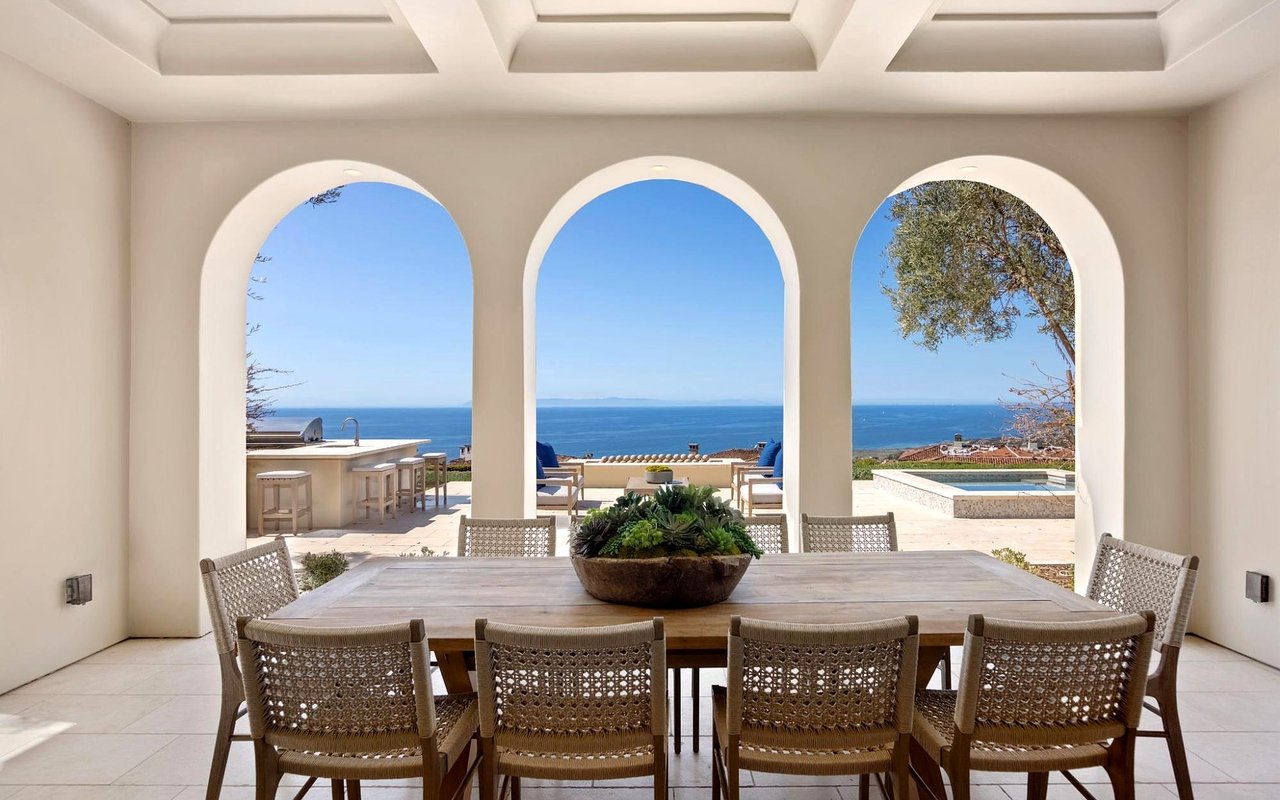
Santa Barbara — An eclectic mix of Mediterranean influences including Spanish, North African, and Mexican references, unified by clay tile roofs, expansive stucco walls, and deeply recessed windows designed to capture ocean views
-
Tuscan — Defined by Roman pan clay roof tiles, exposed heavy timber rafter tails, stone or brick exterior walls, and warm earth-tone plaster finishes that reference the countryside of central Italy
-
Provence — A style derived from medieval country homes in southern France, characterized by shallow-pitched earthen clay tile roofs, fieldstone walls, and colorful solid board shutters on windows
-
Northern Italian — A more formal interpretation featuring symmetrical massing, low-pitched roofs with frieze cornices and brackets, stucco or stone walls, and spacious interiors — predominant on Coral Ridge, the community's highest street
Authenticity is paramount throughout the review process. Detailing, massing, color, and material selection must all reflect the chosen style accurately, a standard enforced by the Irvine Company's Architectural Review Committee.
The Build Process: What to Expect
The general architectural review process typically takes six to twelve months for approval. Building height is restricted to between 20 and 28 feet depending on the lot and neighborhood, with some exceptions on Coral Ridge.
Key Build Parameters to Know
-
Custom homesites average 27,000 square feet; lots range from approximately 16,000 to over 35,000 square feet
-
Minimum home size: 3,000 square feet (excluding garages and subterranean spaces)
-
Height restrictions: 20 to 28 feet depending on location; select lots on Coral Ridge permit up to 35 feet
-
“Best Architectural Styles for Newport Coast" Reference coastal modern, Mediterranean, and organic contemporary
Frequently Asked Questions
Can I choose my own architect and builder for a Crystal Cove custom home?
Yes. Buyers select their own architect and builder, and work with a Community Liaison provided by the Irvine Company throughout the design review process. The design must conform to one of the four approved architectural styles, but within those guidelines there is substantial room for individual expression and innovation.
What do Crystal Cove custom estates typically sell for?
Custom estates in Crystal Cove range from approximately $12 million to over $60 million, depending on the size, positioning, views, and level of finish. Front-row lots with unobstructed ocean views and the highest elevations command the strongest prices.
Ready to Design Your Custom Estate in Crystal Cove?
The opportunity to design in Crystal Cove is one of the rarest in coastal Orange County — and it will not exist indefinitely. Reach out to me, Jacqueline Thompson, and I will walk you through what is available and what the process looks like from the first step to the finished estate.