Leave a Message

By providing your contact information to Jacqueline Thompson Group, your personal information will be processed in accordance with Jacqueline Thompson Group's Privacy Policy. By checking the box(es) below, you consent to receive communications regarding your real estate inquiries and related marketing and promotional updates in the manner selected by you. For SMS text messages, message frequency varies. Message and data rates may apply. You may opt out of receiving further communications from Jacqueline Thompson Group at any time. To opt out of receiving SMS text messages, reply STOP to unsubscribe.

Thank you for your message. We will be in touch with you shortly.

Explore Our Properties
83 Canyon Creek
83 Canyon Creek
83 Canyon Creek
83 Canyon Creek
83 Canyon Creek
83 Canyon Creek
83 Canyon Creek
83 Canyon Creek
83 Canyon Creek
83 Canyon Creek
83 Canyon Creek
83 Canyon Creek
83 Canyon Creek
83 Canyon Creek
83 Canyon Creek
83 Canyon Creek
83 Canyon Creek
83 Canyon Creek
83 Canyon Creek
83 Canyon Creek
83 Canyon Creek
83 Canyon Creek
83 Canyon Creek
83 Canyon Creek
83 Canyon Creek
83 Canyon Creek
83 Canyon Creek
83 Canyon Creek
83 Canyon Creek
83 Canyon Creek
83 Canyon Creek
83 Canyon Creek
83 Canyon Creek
83 Canyon Creek
83 Canyon Creek
83 Canyon Creek
83 Canyon Creek
83 Canyon Creek
83 Canyon Creek
83 Canyon Creek
83 Canyon Creek
83 Canyon Creek
83 Canyon Creek
83 Canyon Creek
83 Canyon Creek
83 Canyon Creek
83 Canyon Creek
83 Canyon Creek
83 Canyon Creek
83 Canyon Creek
83 Canyon Creek
83 Canyon Creek
83 Canyon Creek
83 Canyon Creek
83 Canyon Creek
83 Canyon Creek
83 Canyon Creek
83 Canyon Creek
83 Canyon Creek
83 Canyon Creek
83 Canyon Creek
83 Canyon Creek
83 Canyon Creek
83 Canyon Creek
83 Canyon Creek
83 Canyon Creek
83 Canyon Creek
83 Canyon Creek
83 Canyon Creek
83 Canyon Creek
83 Canyon Creek
83 Canyon Creek
SEE ALL PHOTOS
83 Canyon Creek
83 Canyon Creek
83 Canyon Creek
83 Canyon Creek
83 Canyon Creek
83 Canyon Creek
83 Canyon Creek
83 Canyon Creek
83 Canyon Creek
83 Canyon Creek
83 Canyon Creek
83 Canyon Creek
83 Canyon Creek
83 Canyon Creek
83 Canyon Creek
83 Canyon Creek
83 Canyon Creek
83 Canyon Creek
83 Canyon Creek
83 Canyon Creek
83 Canyon Creek
83 Canyon Creek
83 Canyon Creek
83 Canyon Creek
83 Canyon Creek
83 Canyon Creek
83 Canyon Creek
83 Canyon Creek
83 Canyon Creek
83 Canyon Creek
83 Canyon Creek
83 Canyon Creek
83 Canyon Creek
83 Canyon Creek
83 Canyon Creek
83 Canyon Creek
83 Canyon Creek
83 Canyon Creek
83 Canyon Creek
83 Canyon Creek
83 Canyon Creek
83 Canyon Creek
83 Canyon Creek
83 Canyon Creek
83 Canyon Creek
83 Canyon Creek
83 Canyon Creek
83 Canyon Creek
83 Canyon Creek
83 Canyon Creek
83 Canyon Creek
83 Canyon Creek
83 Canyon Creek
83 Canyon Creek
83 Canyon Creek
83 Canyon Creek
83 Canyon Creek
83 Canyon Creek
83 Canyon Creek
83 Canyon Creek
83 Canyon Creek
83 Canyon Creek
83 Canyon Creek
83 Canyon Creek
83 Canyon Creek
83 Canyon Creek
83 Canyon Creek
83 Canyon Creek
83 Canyon Creek
83 Canyon Creek
83 Canyon Creek
83 Canyon Creek
Listed by Jacqueline Thompson CA DRE# 01476106 with Coldwell Banker Realty 949-326-3392
Pending

83 Canyon Creek

83 Canyon Creek, Irvine, CA 92603

$11,998,000
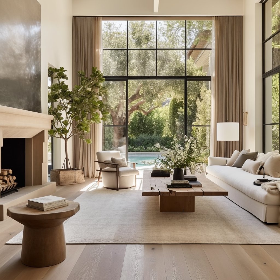
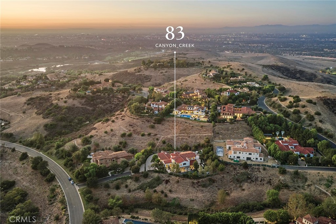
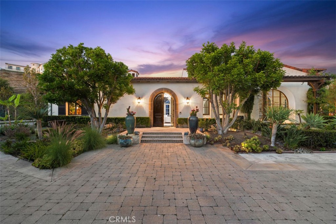
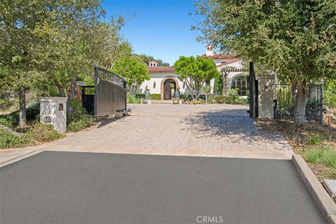
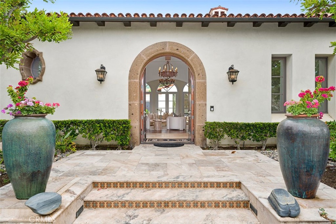
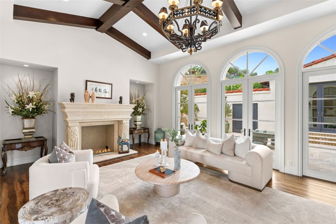
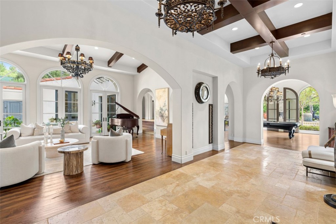
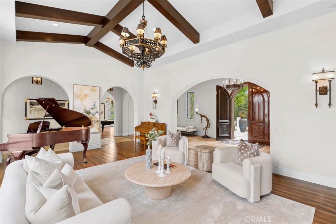
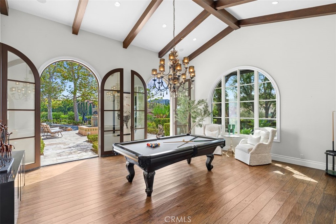
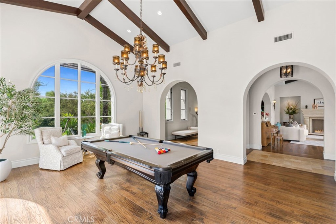
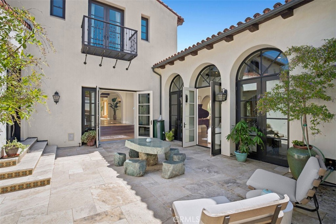
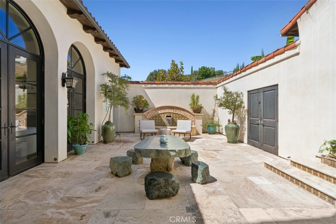
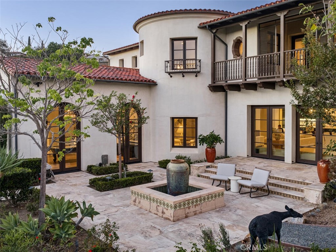
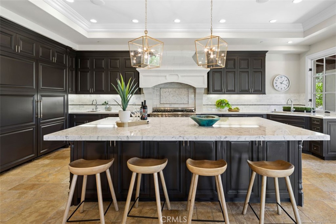
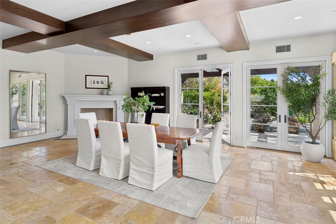
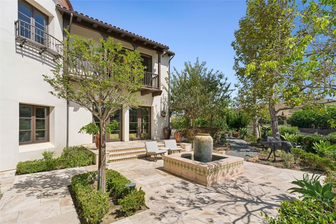
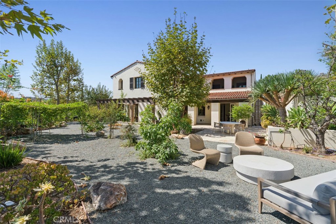
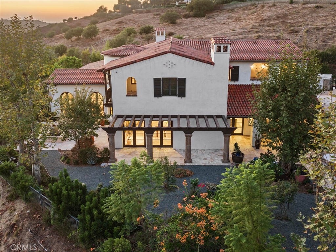
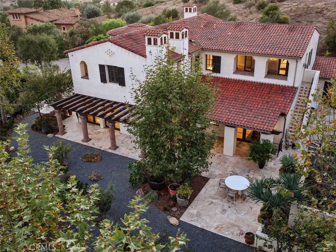
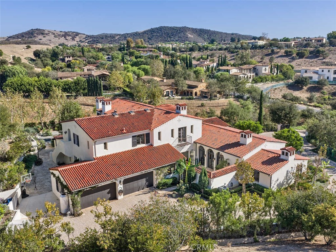
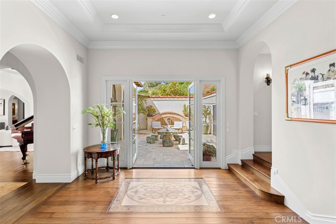
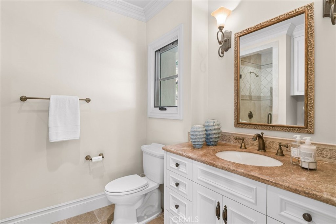
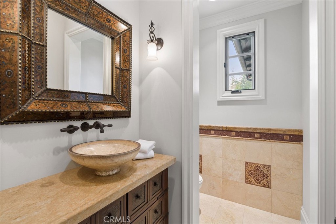
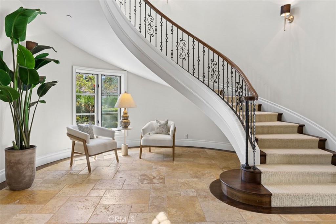
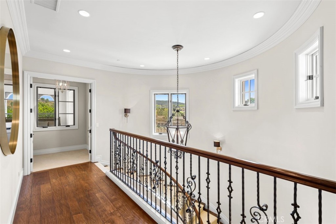
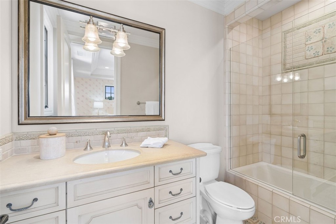
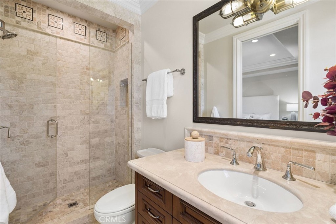
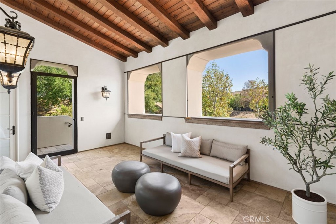
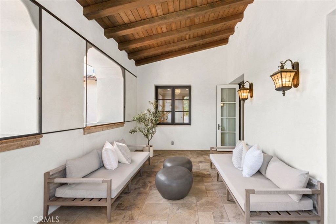
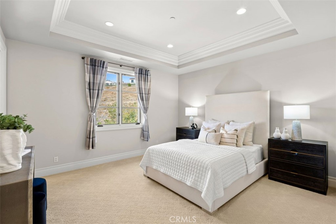
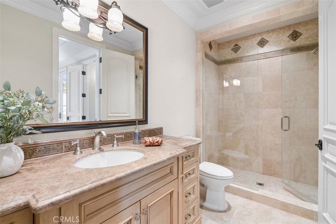
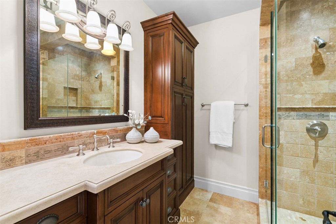
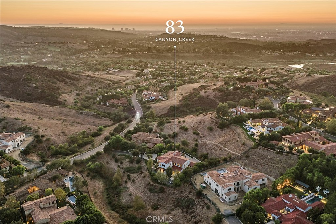
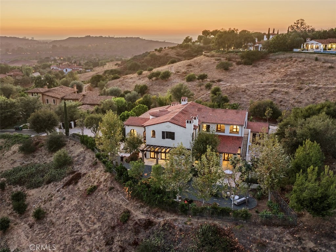
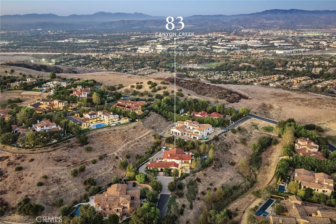
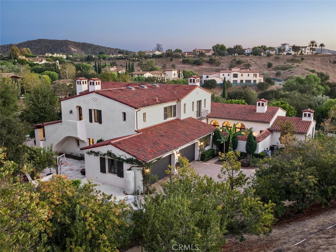
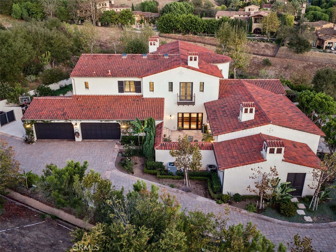
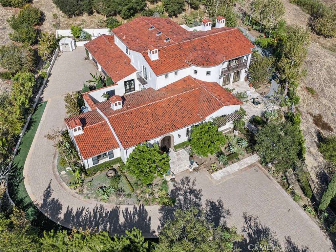
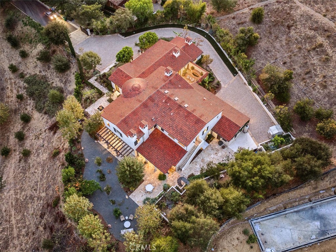
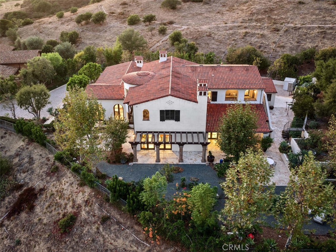
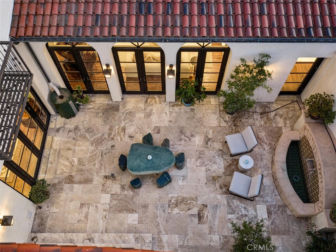
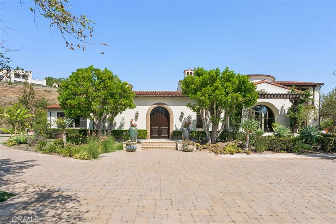
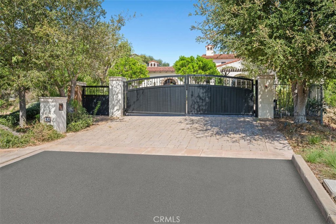
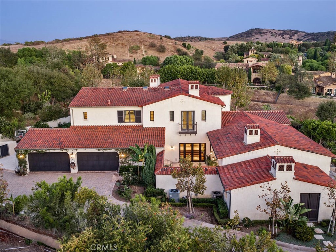
Privately positioned within a secluded enclave of just two properties, this gated estate offers a distinctive sense of privacy in the exclusive guard-gated community of Shady Canyon. Designed by noted architect Anthony Massaro and built by renowned Rodeo Homes, the custom residence pairs impressive scale with a rare six-bedroom, nine-bath layout offering exceptional flexibility. The primary suite and three additional en suite bedrooms are together on the upper level - an especially rare and desirable configuration. Framed by pastoral canyon and hillside views, the home is thoughtfully designed for year-round alfresco living. A long private drive creates a gracious sense of arrival, leading to a light and airy home where a serene courtyard bathes the interiors in natural light, complementing elegant formal rooms and expansive everyday living spaces.
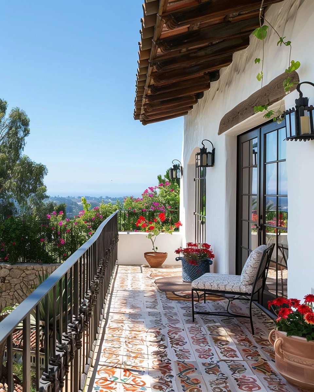
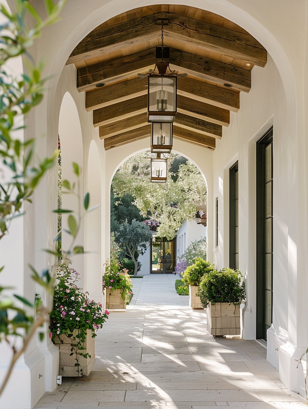
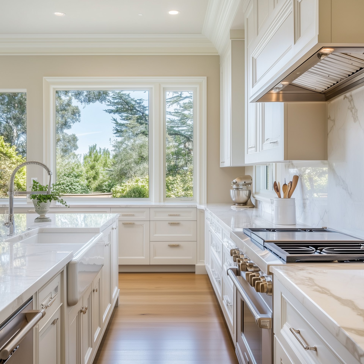
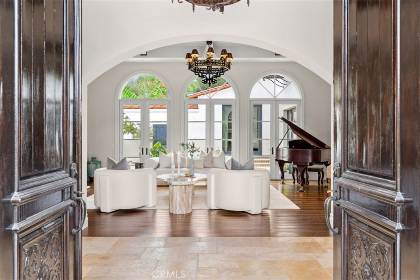
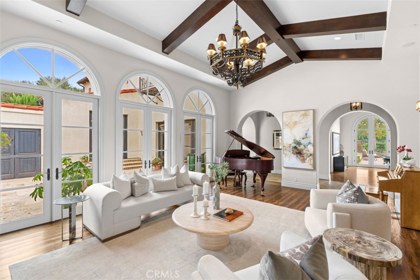
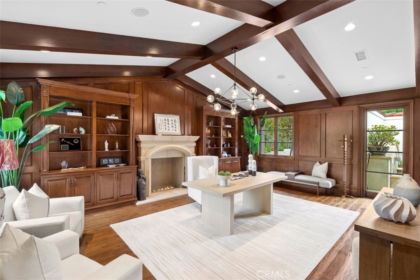
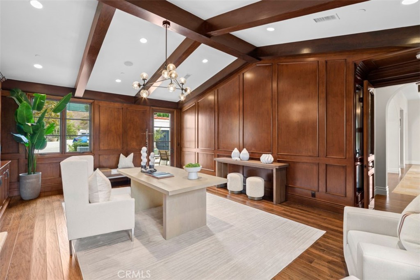
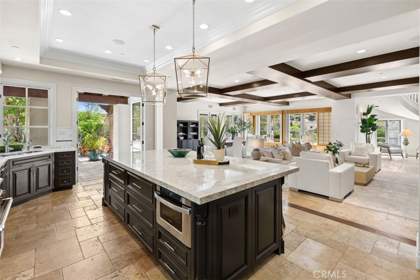
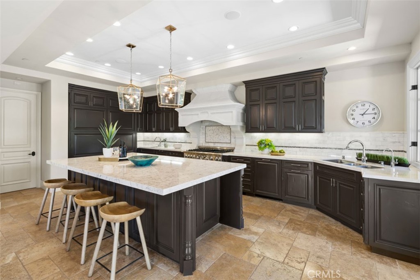
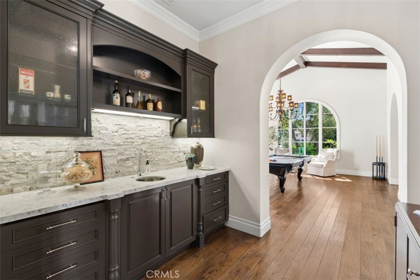
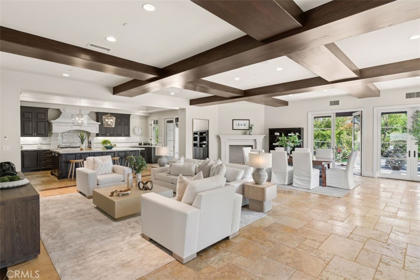
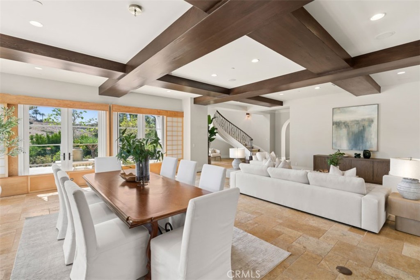
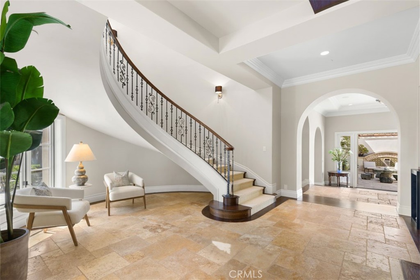
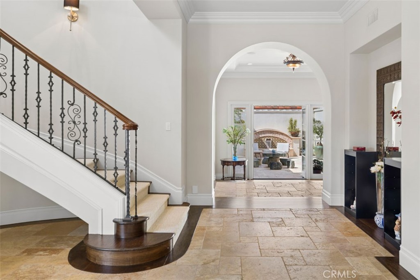
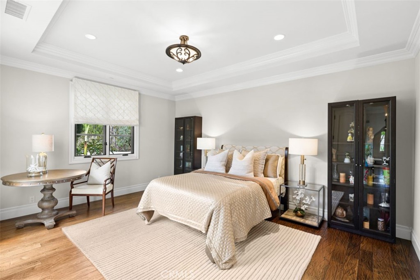
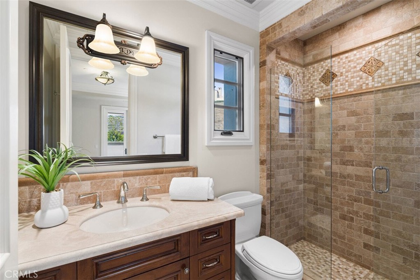
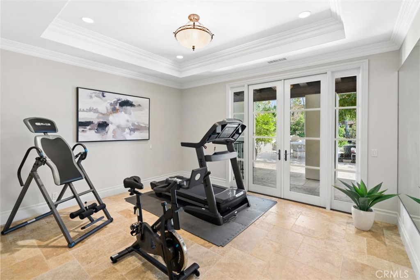
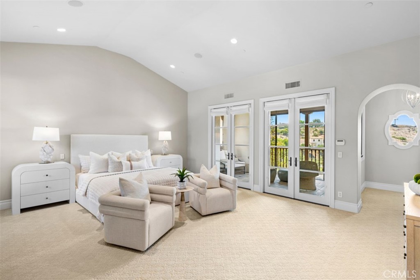
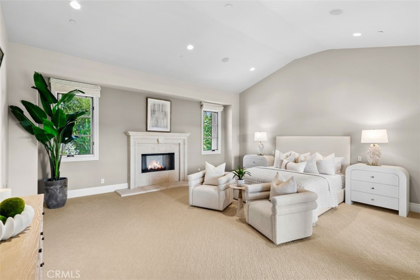
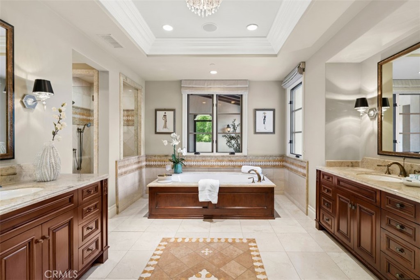
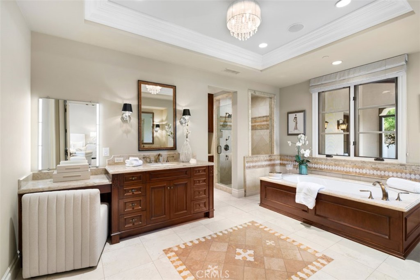
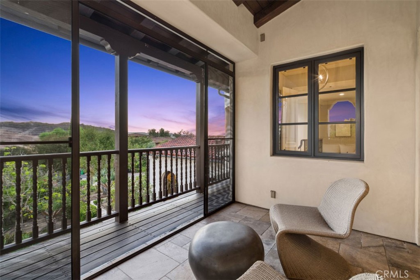
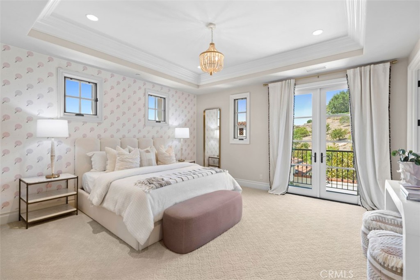
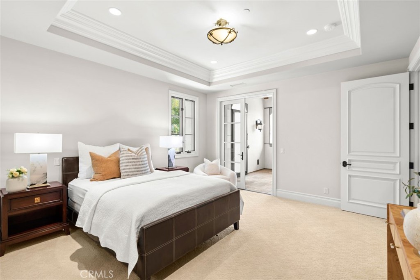
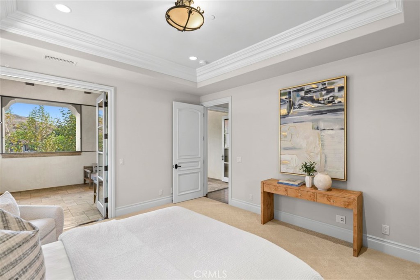
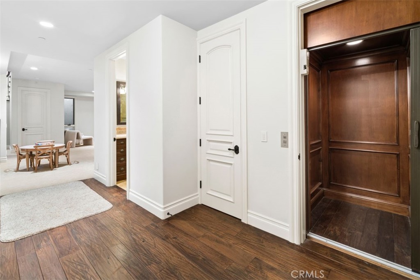
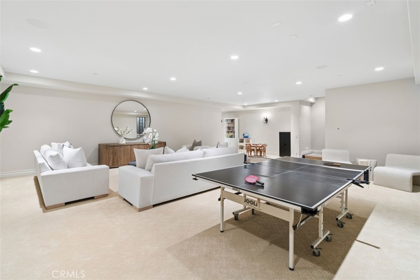
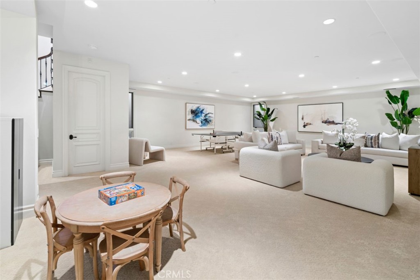
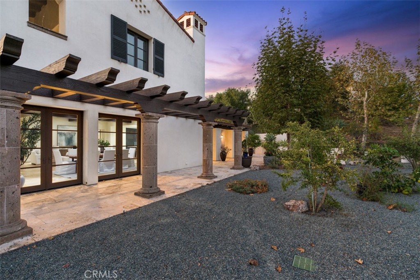
High ceilings, arched openings and generous windows define the home's architectural character. The formal living and dining rooms provide a grand setting for entertaining, while the expansive kitchen and oversized family room create an inviting center for everyday gatherings. French doors effortlessly connect the interiors to the surrounding outdoor spaces. The main level is well considered, offering two en suite bedrooms along with a substantial executive office allowing for guests, multigenerational living and work-from-home needs without compromise. Upstairs, the floor plan becomes even more exceptional. The primary suite is joined by three additional en suite bedrooms creating a true four-bedroom upper level rarely found in Shady Canyon. The primary retreat offers a luxurious bath, private outdoor balcony with views & a sense of separation while remaining close to the secondary bedrooms. A subterranean level adds another dimension to the home, with a large bonus space designed to flex effortlessly between media, recreation, fitness or additional lounge space. Outside, multiple courtyards & garden areas create distinct places to gather, dine and retreat, framed by mature landscaping and the natural beauty of Shady Canyon. Residents of Shady Canyon enjoy an unparalleled lifestyle within one of Orange County's most prestigious guard-gated communities, with access to scenic hiking and biking trails, community parks, tennis and pickleball courts, swimming facility, and close proximity to the private Shady Canyon Golf Club, all just minutes from world-class shopping, dining, beaches & top-rated Irvine schools.

6
beds

9
baths

8,546 Sq.Ft. LIVING AREA

0.7 Acres lot

Jacqueline Thompson

Jacqueline Thompson

Features & Amenities

Interior

  • total bedrooms6
  • Total bathrooms9
  • full bathrooms7
  • half bathrooms2
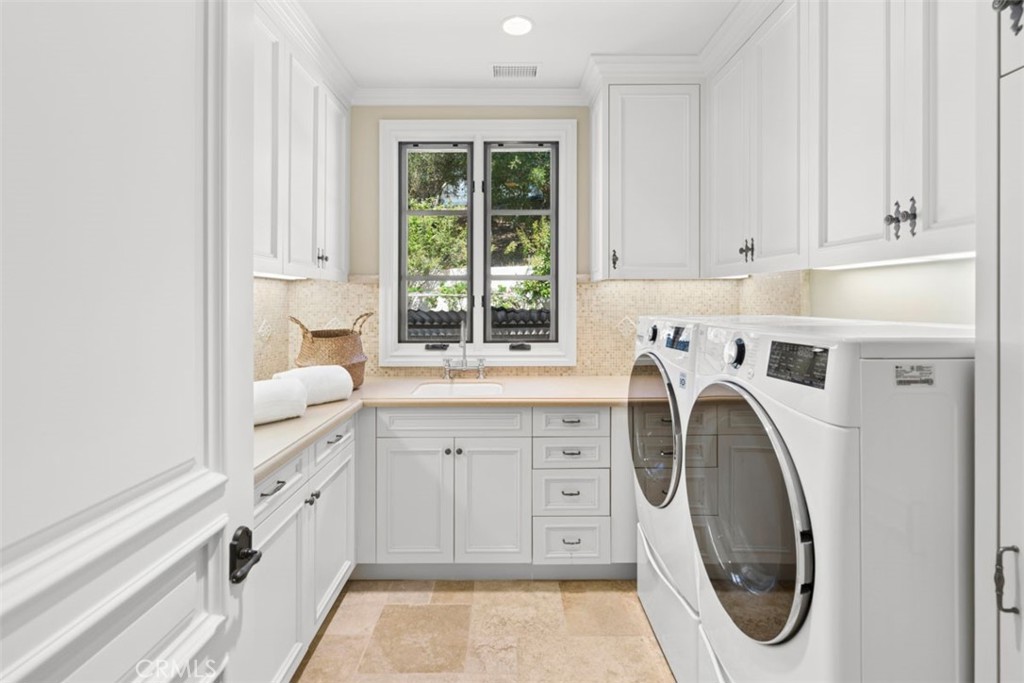
  • Laundry room Inside, Laundry Room
  • Flooring Carpet, Stone, Wood
  • Fireplace Family Room, Library, Living Room, Primary Bedroom, Outside
  • APPLIANCES 6 Burner Stove, Built-In Range, Double Oven, Gas Range
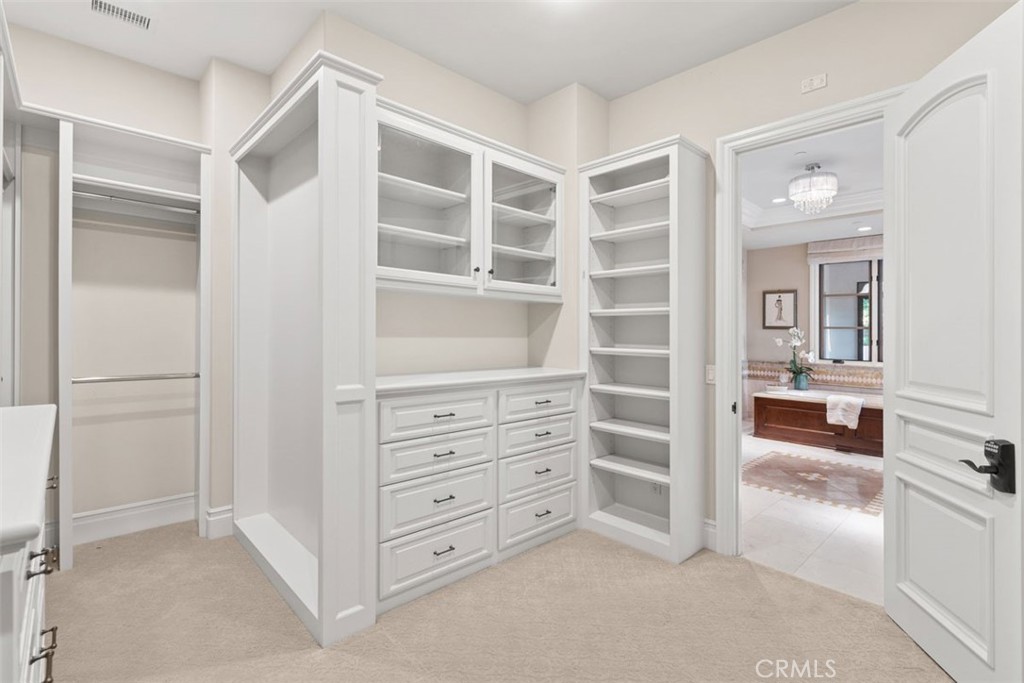
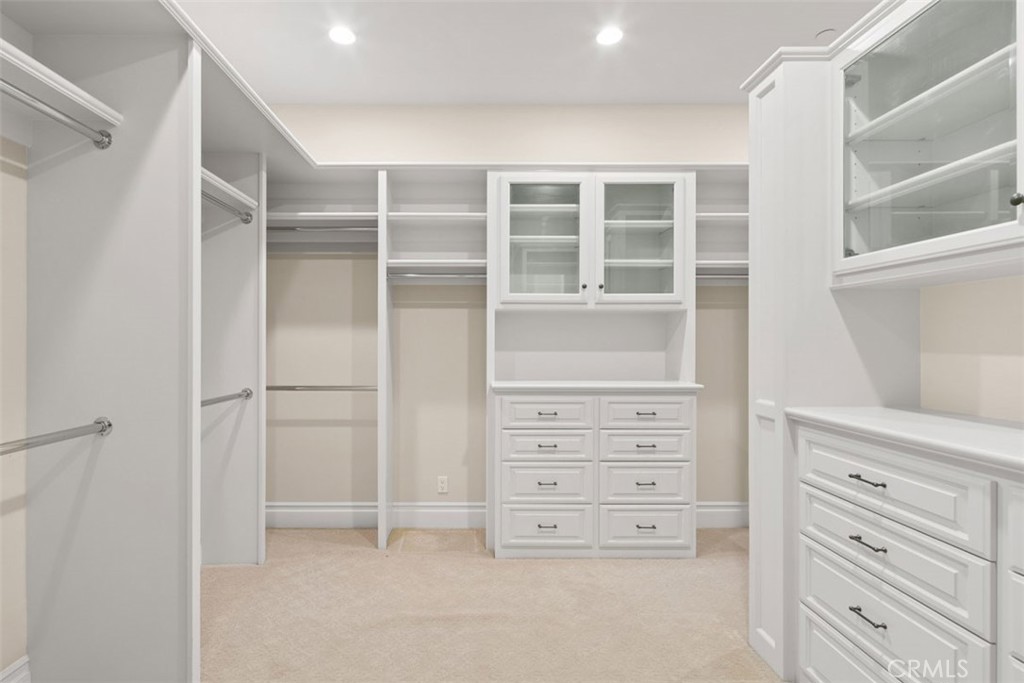
  • other interior Features Beamed Ceilings, Breakfast Bar, Built-in Features, Balcony, Breakfast Area, Separate/Formal Dining Room, Eat-in Kitchen, Granite Counters, High Ceilings, In-Law Floorplan, Pantry, Recessed Lighting, Bedroom on Main Level, Walk-In Closet(s)

Area & Lot

  • Status Pending
  • Living Area8,546 Sq.Ft.
  • Lot Area0.7 Acres
  • MLS® IDNP26215990
  • TypeResidential
  • YEAR BUILT2010
  • NeighborhoodShady Canyon
  • View DescriptionCanyon, Hills
  • School DistrictIrvine Unified

Exterior

  • STORIES3
  • Garage Space4.0
  • water SourcePublic
  • utilitiesSewer Connected
  • PoolAssociation
  • lot featuresCul-De-Sac, Yard
  • parkingDirect Access, Driveway, Electric Gate, Garage
  • HEAT TYPEForced Air
  • AIR CONDITIONINGCentral Air
  • sewerSewer Tap Paid
  • HOA AmenitiesClubhouse, Pool, Security, Tennis Court(s)
  • security FeaturesGated with Guard, Gated Community, 24 Hour Security

Financial

  • Sales Price$11,998,000
  • HOA $850/mo
image

Schedule a Showing

I would love to show you my beautiful property. Please select your preferred date and time below. An agent will be in touch shortly to confirm your appointment.

Schedule a Showing

I would love to show you my beautiful property. Please select your preferred date and time below. An agent will be in touch shortly to confirm your appointment.

Thank you for your interest in 83 Canyon Creek, Irvine, CA 92603. We are reviewing your request and will be in touch shortly!

Mortgage Calculator

Estimate your monthly mortgage payment, including the principal and interest, property taxes, and HOA. Adjust the values to generate a more accurate rate.
All estimates are provided for informational purposes only. Actual amounts may vary.
$0,000 Your Payment 20 15 65
$0,000 Your Payment

Work With Jacqueline

Image 2 Image 3 Image 4 Image 5 Image 2 Image 3 Image 4 Image 5

Follow Us on Instagram