Leave a Message

By providing your contact information to Jacqueline Thompson Group, your personal information will be processed in accordance with Jacqueline Thompson Group's Privacy Policy. By checking the box(es) below, you consent to receive communications regarding your real estate inquiries and related marketing and promotional updates in the manner selected by you. For SMS text messages, message frequency varies. Message and data rates may apply. You may opt out of receiving further communications from Jacqueline Thompson Group at any time. To opt out of receiving SMS text messages, reply STOP to unsubscribe.

Thank you for your message. We will be in touch with you shortly.

Explore Our Properties
58 Canyon Creek
58 Canyon Creek
58 Canyon Creek
58 Canyon Creek
58 Canyon Creek
58 Canyon Creek
58 Canyon Creek
58 Canyon Creek
58 Canyon Creek
58 Canyon Creek
58 Canyon Creek
58 Canyon Creek
58 Canyon Creek
SEE ALL PHOTOS
58 Canyon Creek
58 Canyon Creek
58 Canyon Creek
58 Canyon Creek
58 Canyon Creek
58 Canyon Creek
58 Canyon Creek
58 Canyon Creek
58 Canyon Creek
58 Canyon Creek
58 Canyon Creek
58 Canyon Creek
58 Canyon Creek
Listed by Jacqueline Thompson CA DRE# 01476106 with Coldwell Banker Realty 949-326-3392
Coming Soon

58 Canyon Creek

58 Canyon Creek, Irvine, CA 92603

$10,495,000
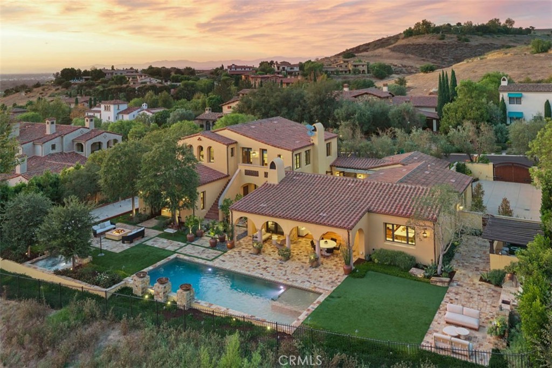
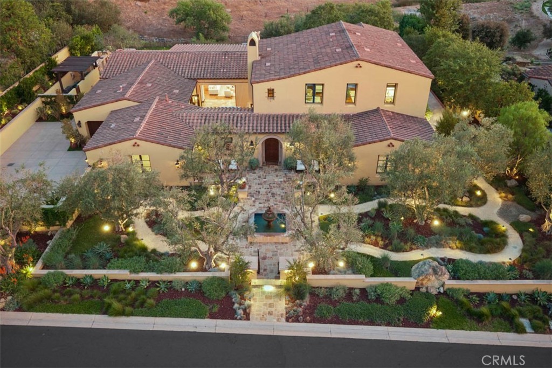
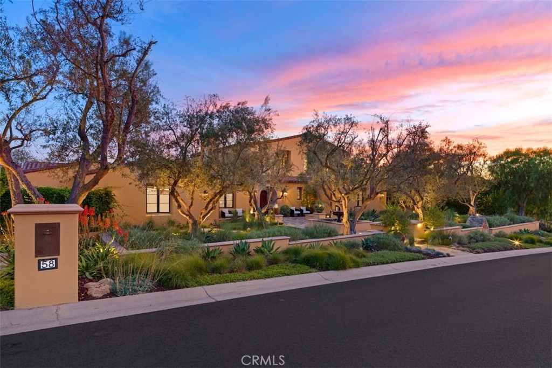
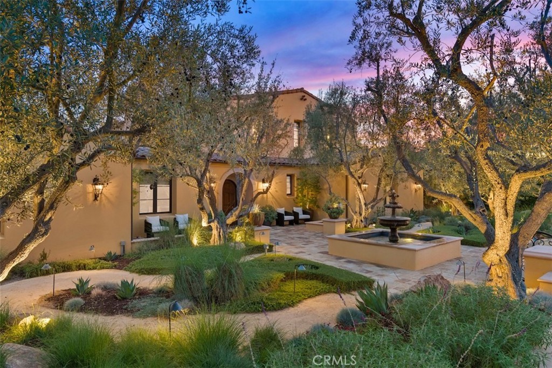
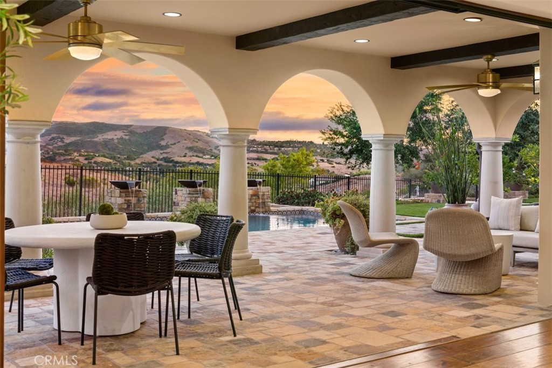
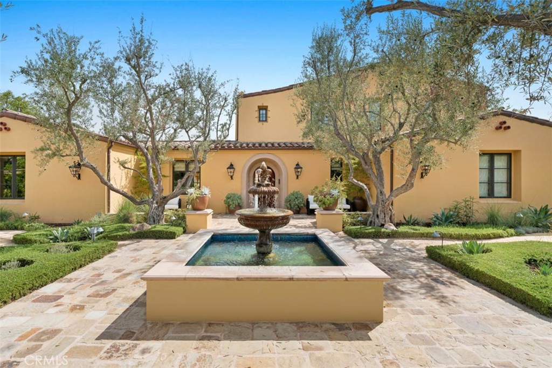
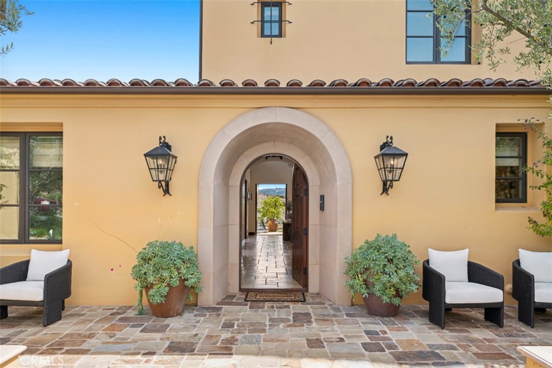
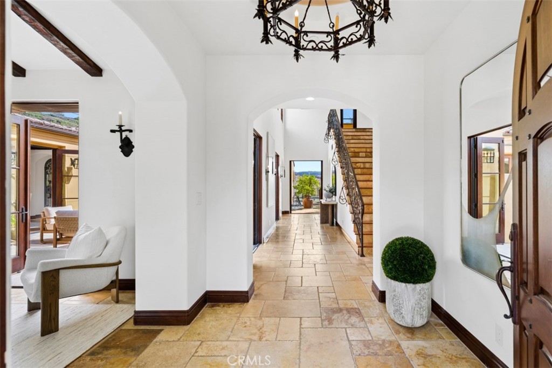
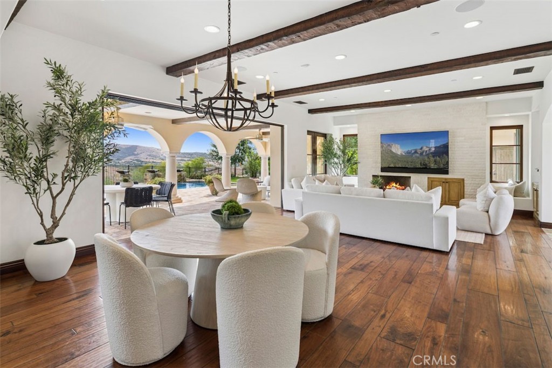
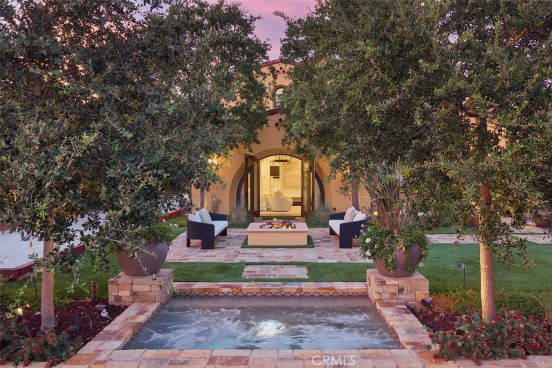
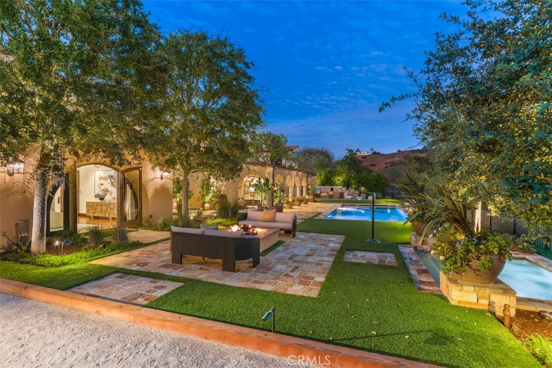
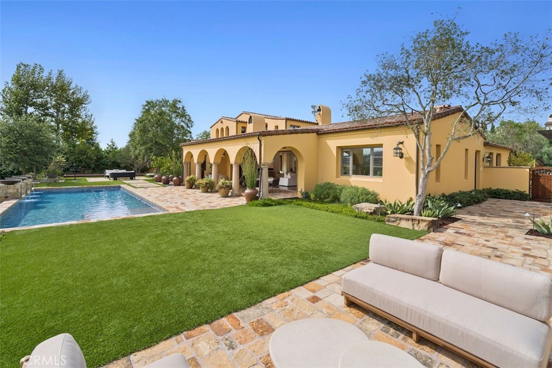
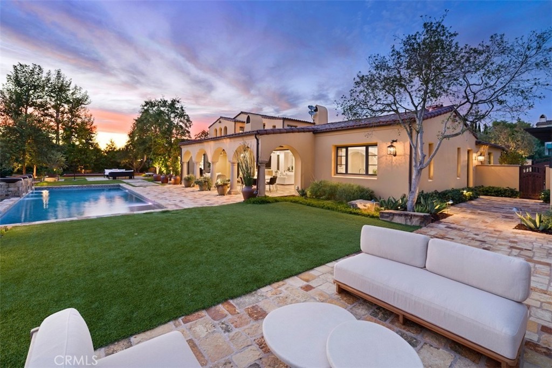
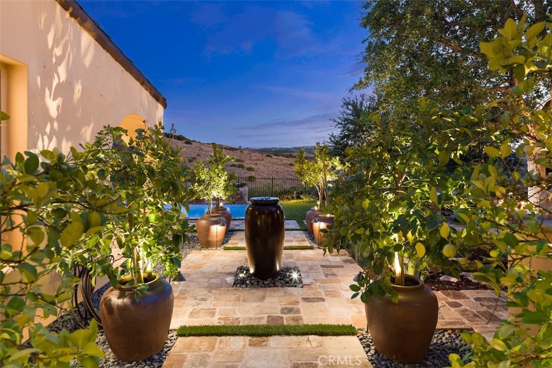
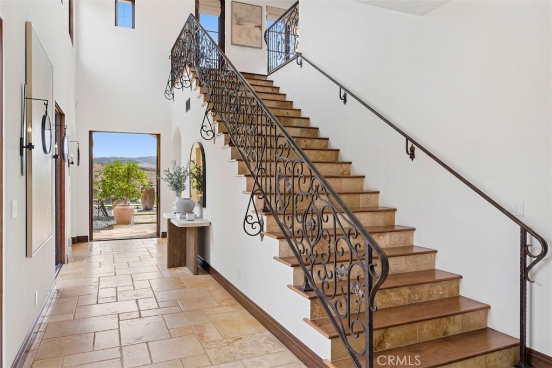
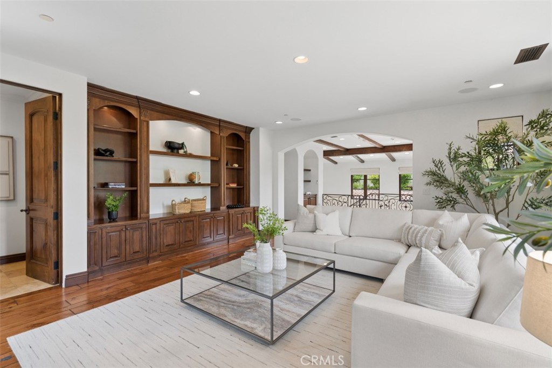
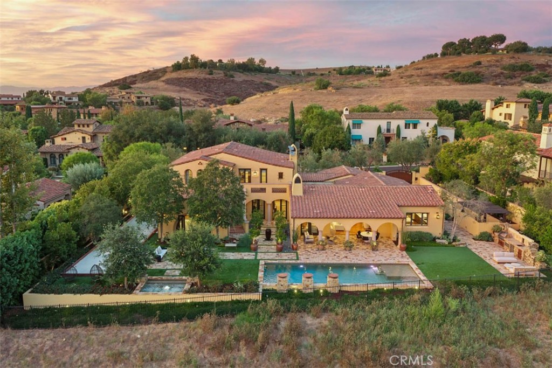
Overlooking the rolling landscape of Shady Canyon, with golf course views woven in, this beautifully composed European-inspired residence pairs timeless architecture with the ease of California living. Its recently reimagined grounds create an especially memorable arrival, where mature olive trees, meandering gravel paths, sculpted Mediterranean plantings and warm stonework lend the property the character of an established Italian garden. Just beyond the entry, a direct sightline through the interiors reveals the vistas of Shady Canyon, a view that becomes an integral part of the residence throughout.

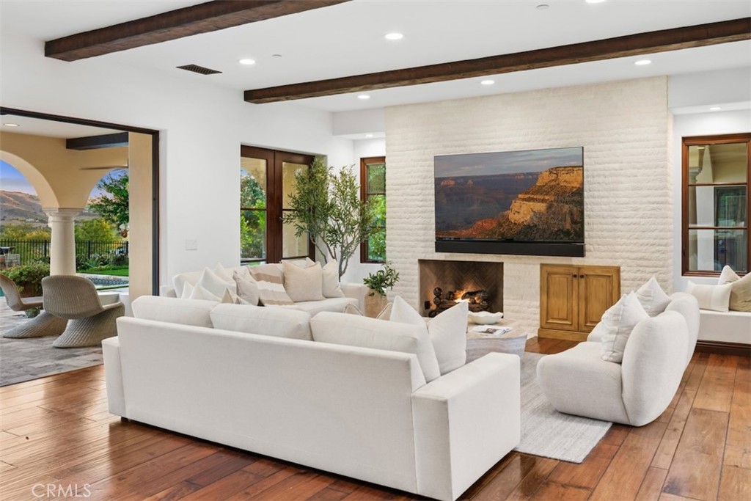
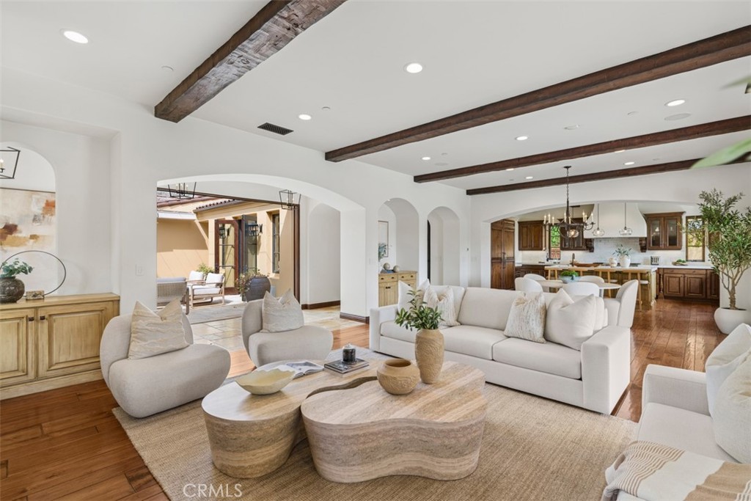
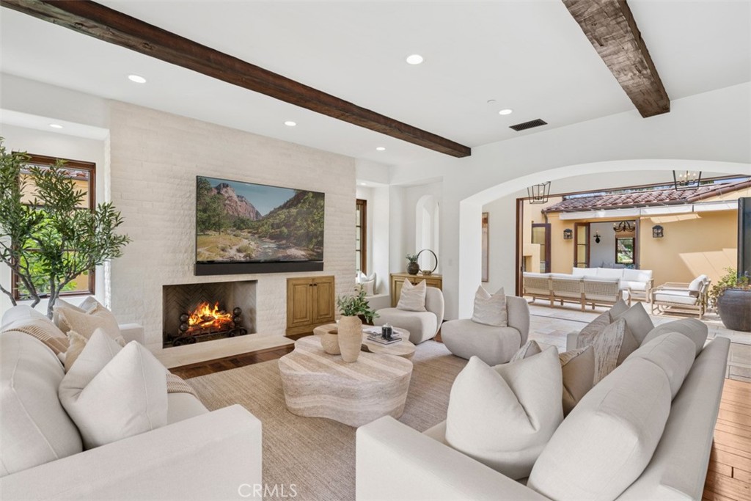
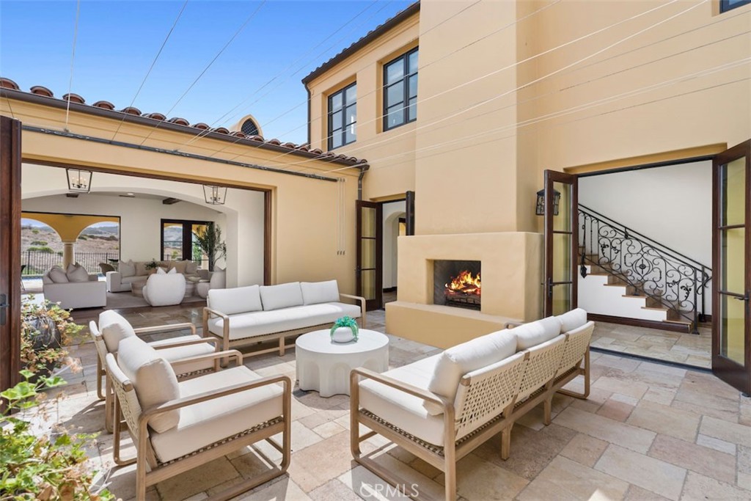
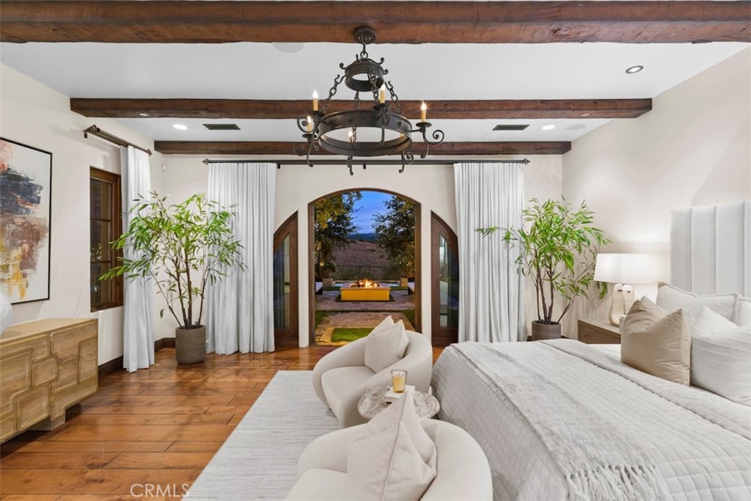
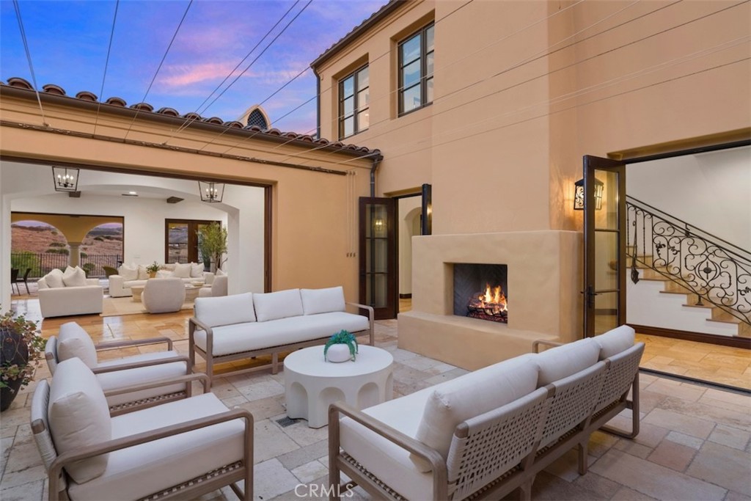
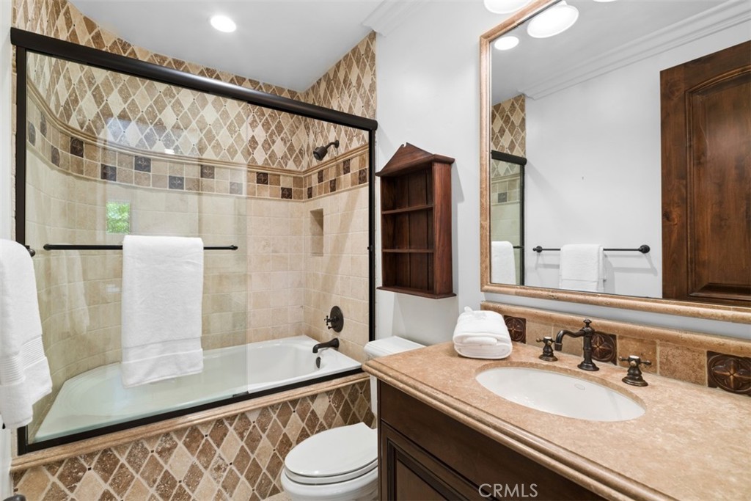
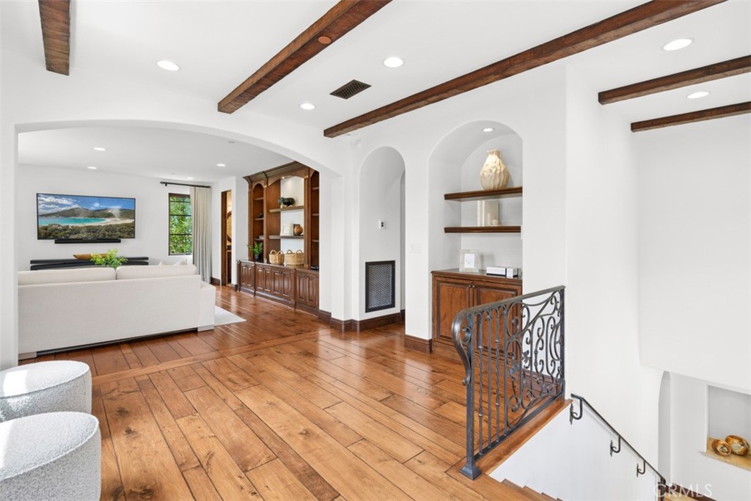
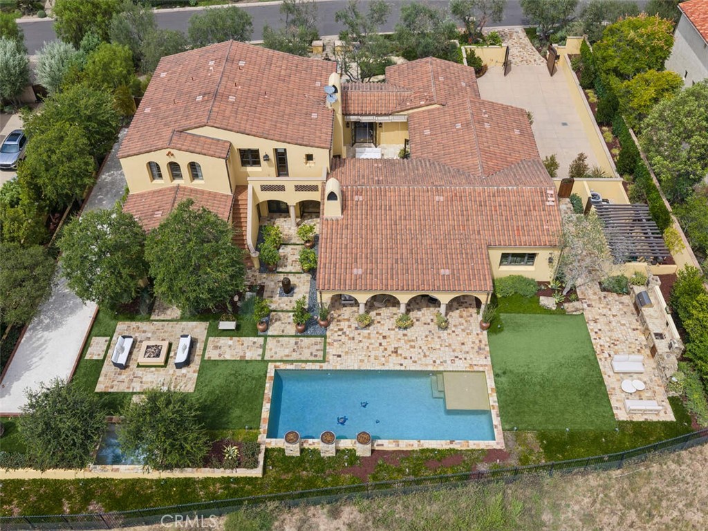
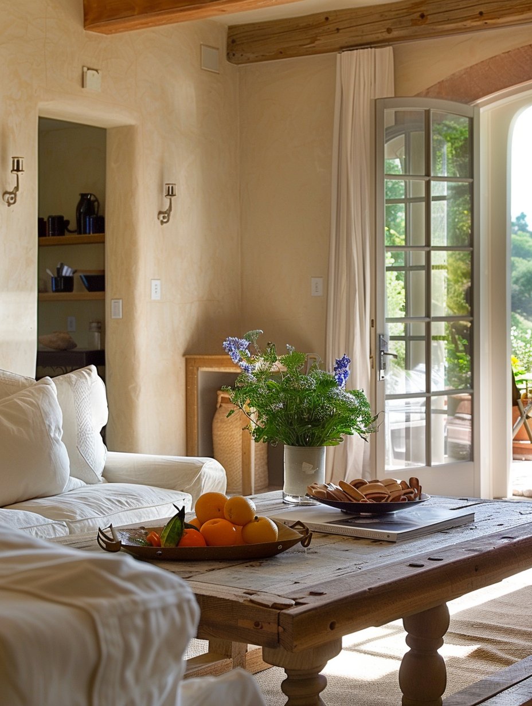
Designed to live predominantly as a single-level home, the 4 bedroom, 6 bath residence unfolds around a central courtyard that draws natural light into the interiors. Stone and wide-plank hardwood floors, hand-selected lighting and warm architectural details create an understated sophistication, while French doors and generous windows establish an effortless dialogue between the interiors, courtyard and surrounding gardens.

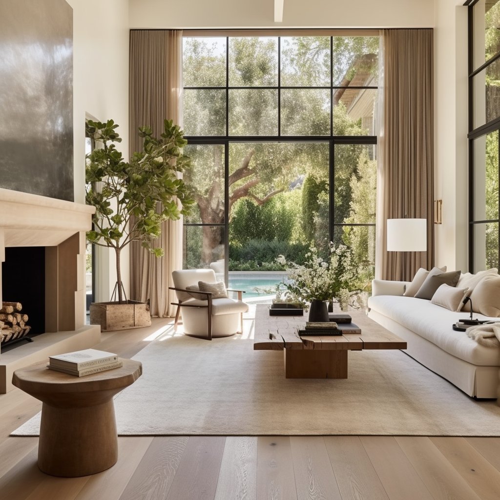
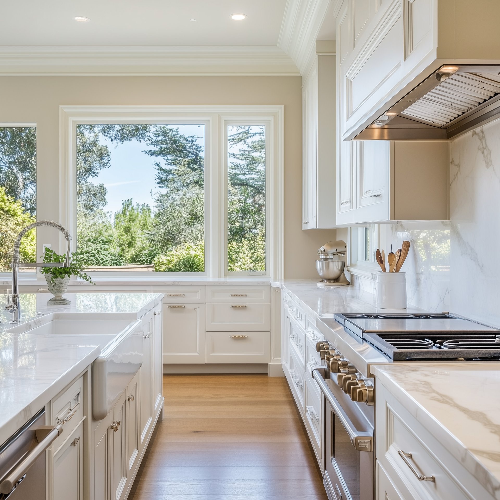
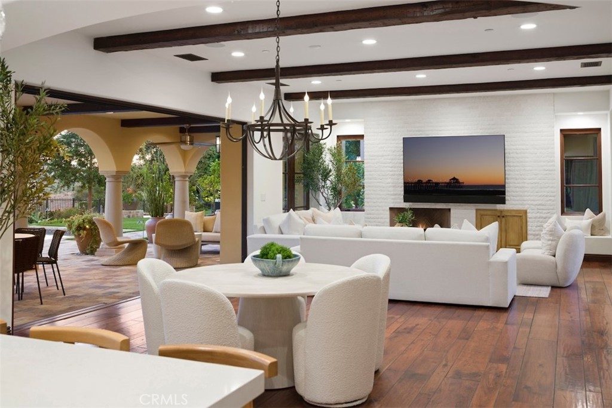
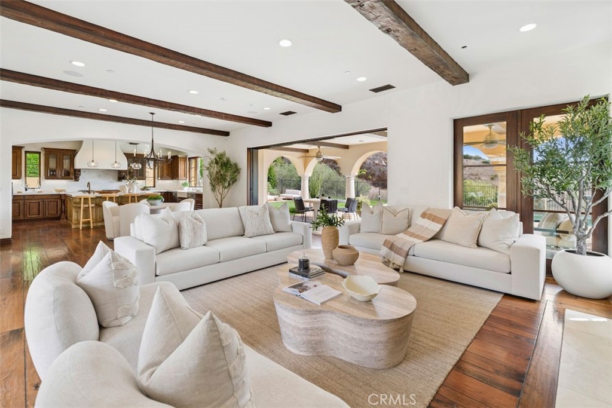
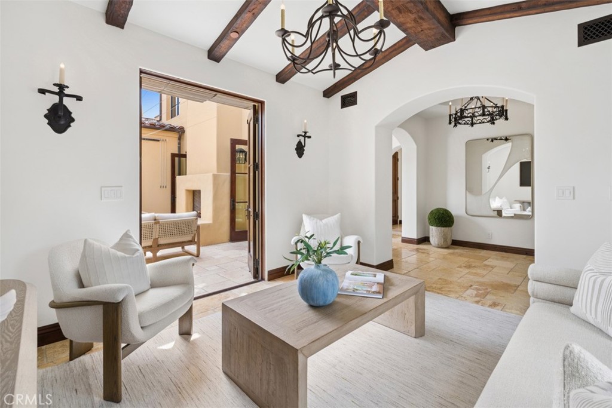
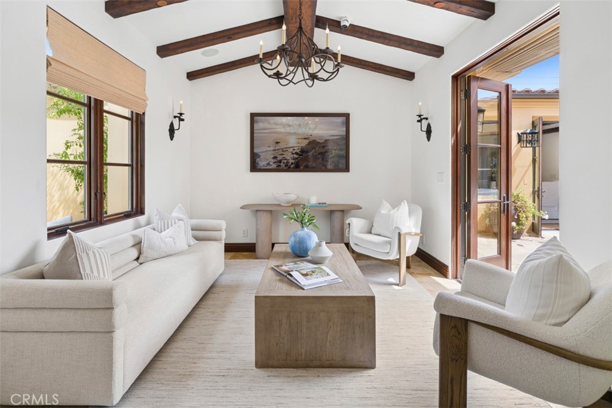
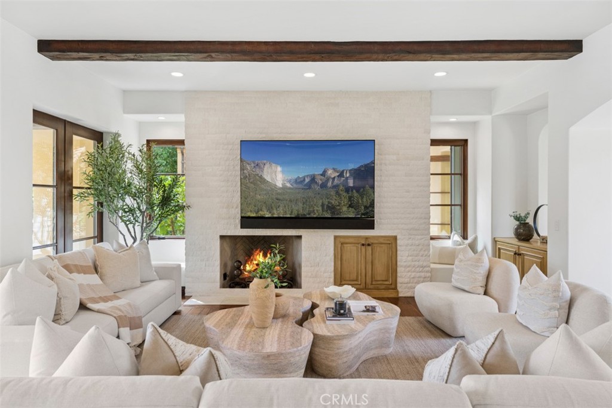
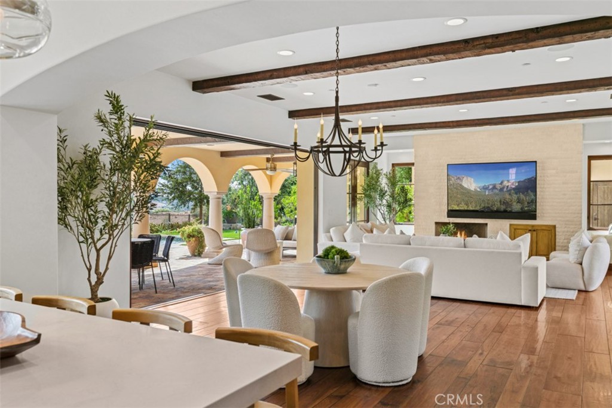
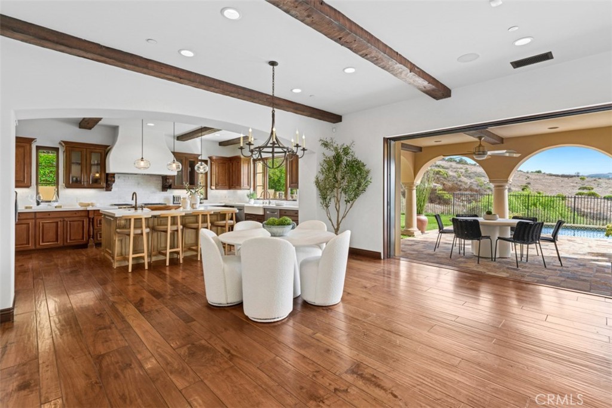
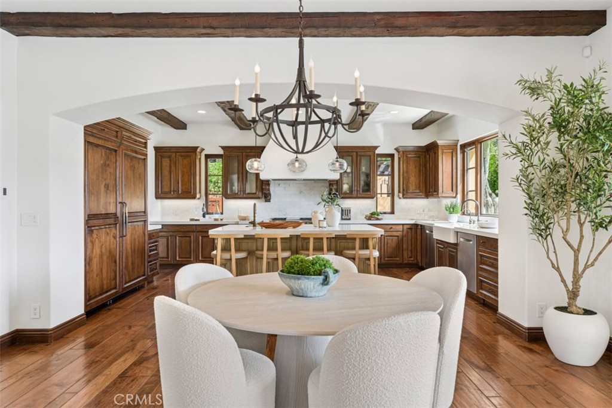
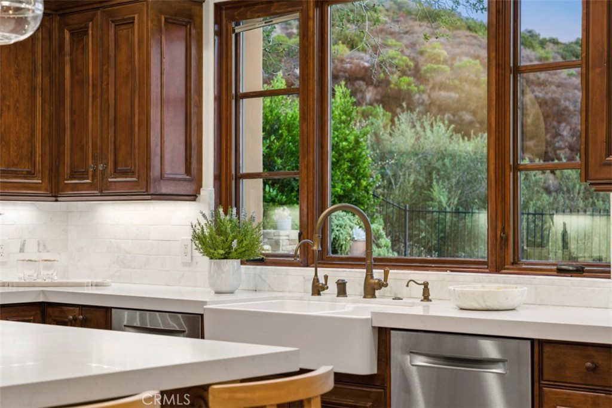
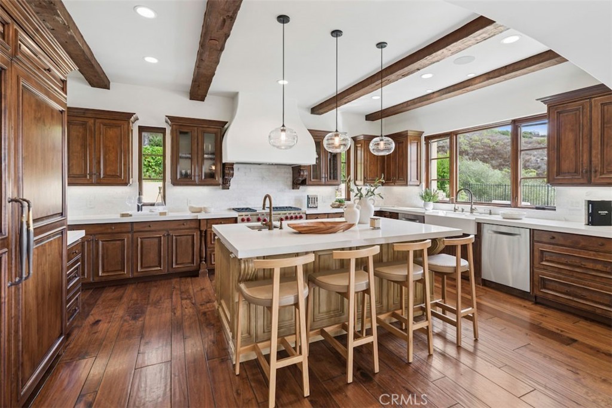
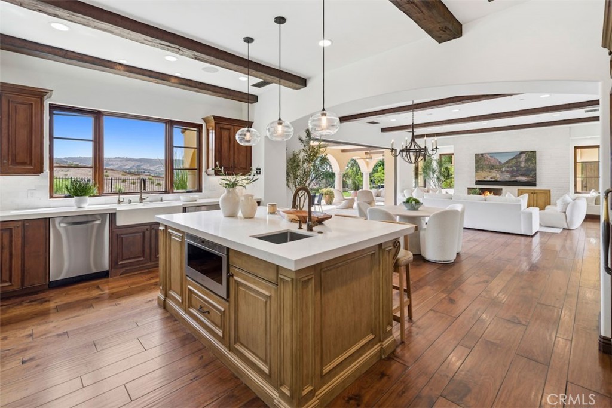
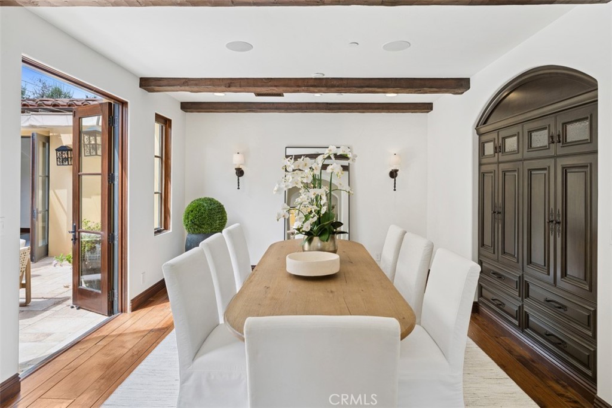
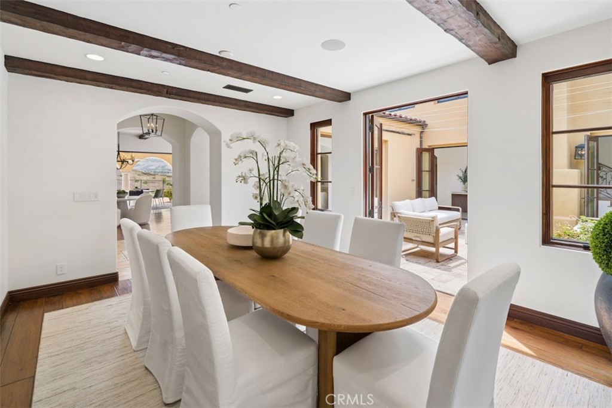

At the heart of the home, the great room features two disappearing walls of glass, creating a seamless connection to the courtyard and rear grounds. The adjoining kitchen is appointed with white countertops, marble backsplash, farmhouse sink, generous island, large pantry, and breakfast area. A gracious dining salon opens directly to the courtyard and fireplace, while a separate living and music room offers a more intimate setting.

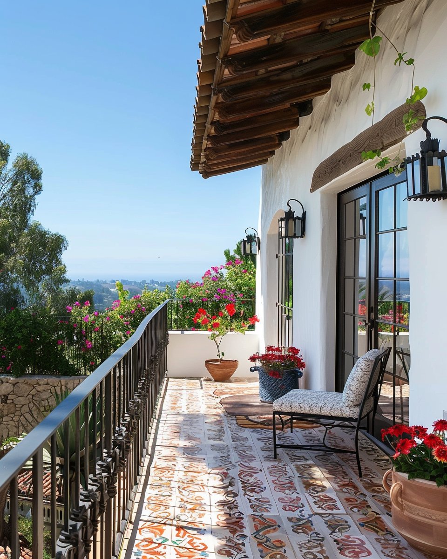
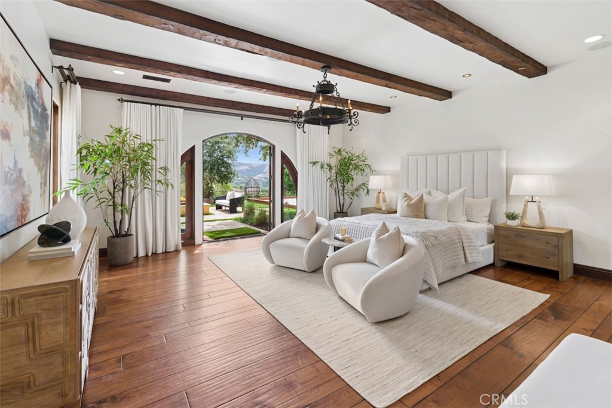
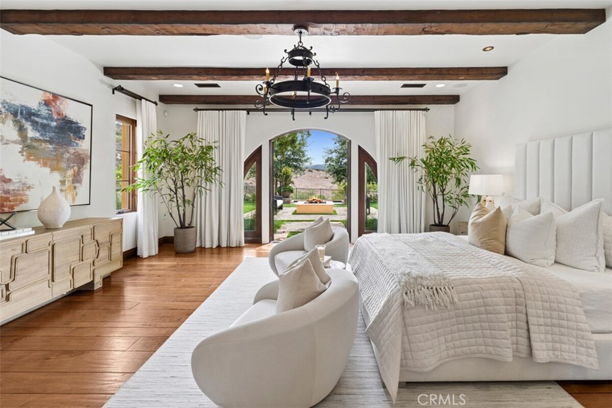
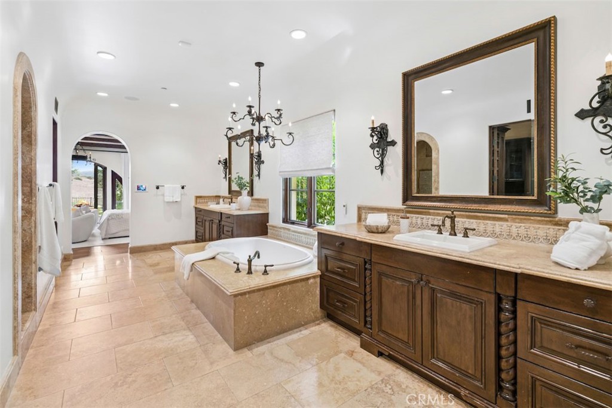
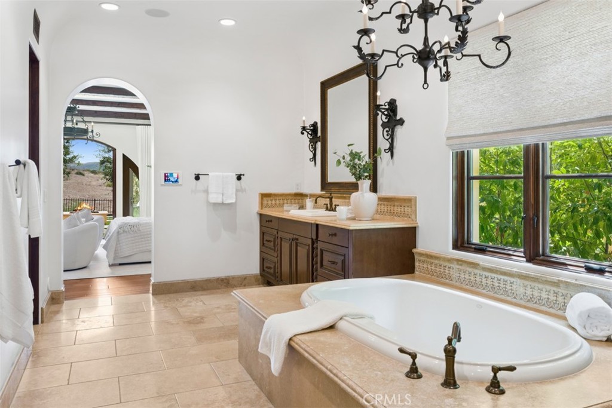
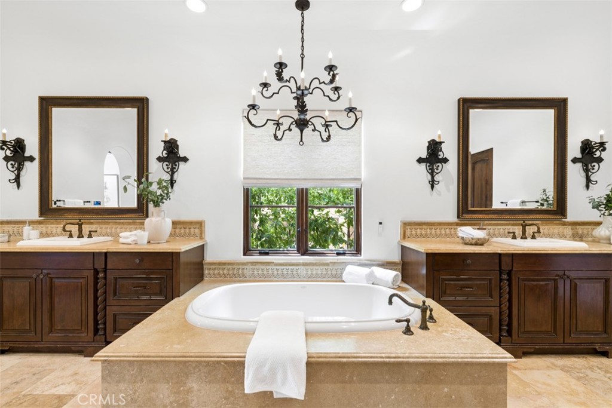
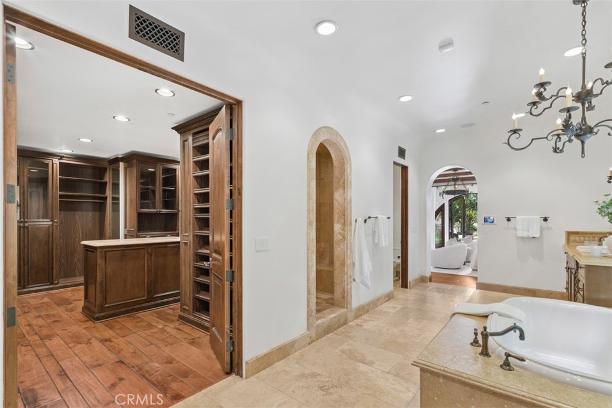
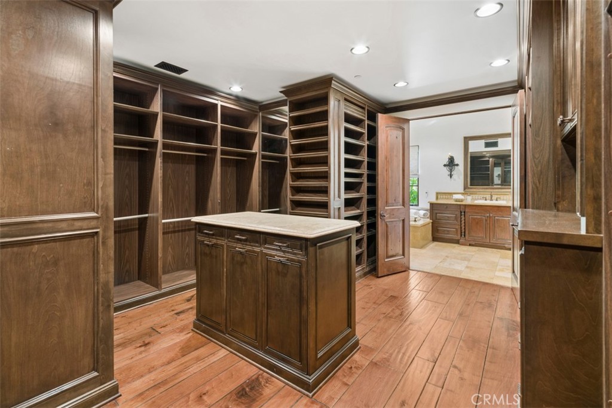
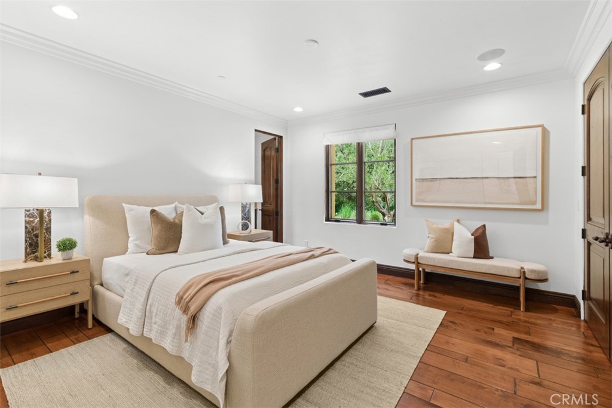
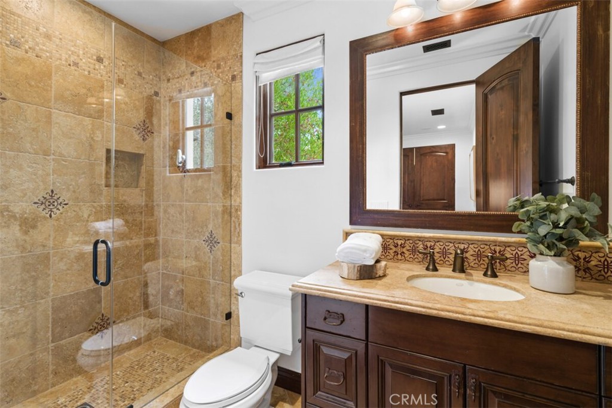
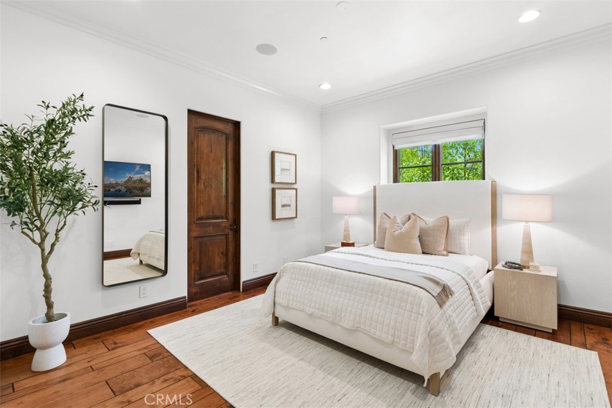
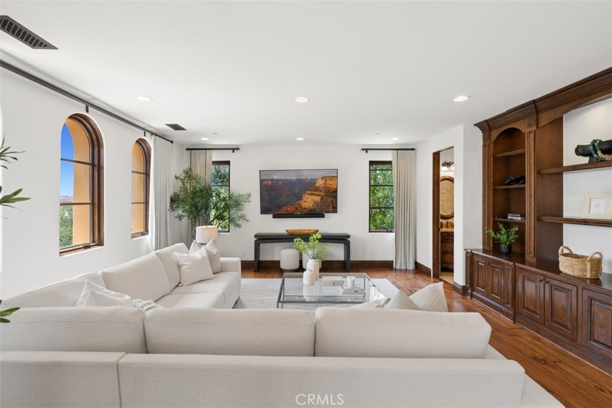
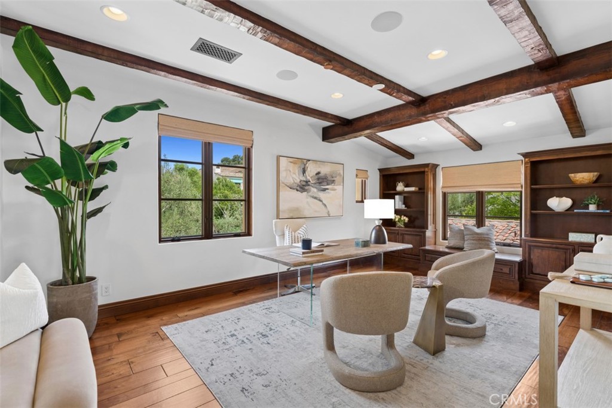
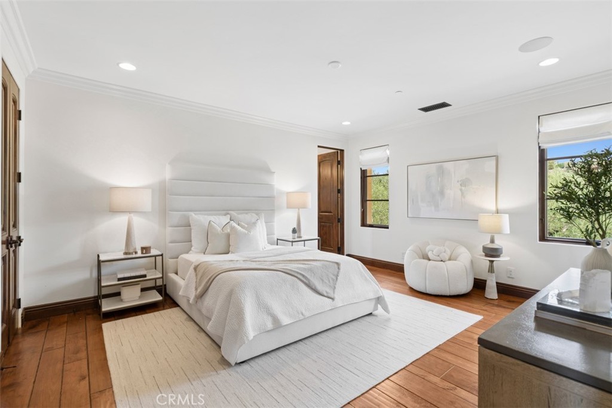
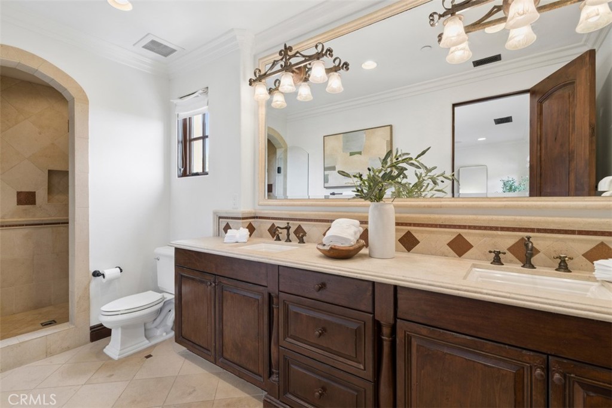
The main level also encompasses the private primary suite with serene views, direct garden access, a spacious bath and dressing room, two additional bedroom suites, powder room, and laundry. The upper level is thoughtfully reserved for a substantial bonus room with balcony that accesses the rear yard, powder bath, private bedroom suite, and a handsome library-style office.

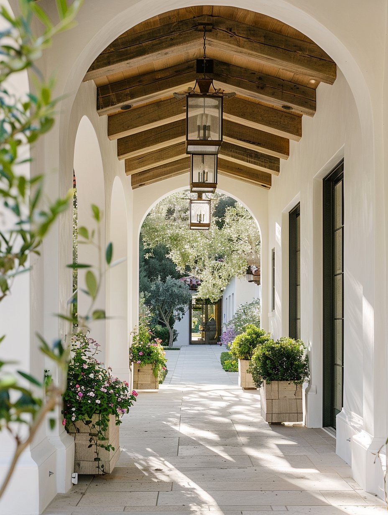
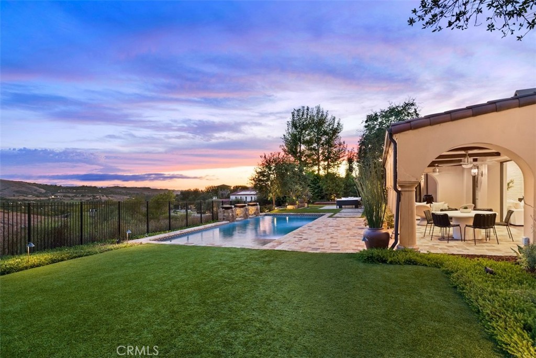
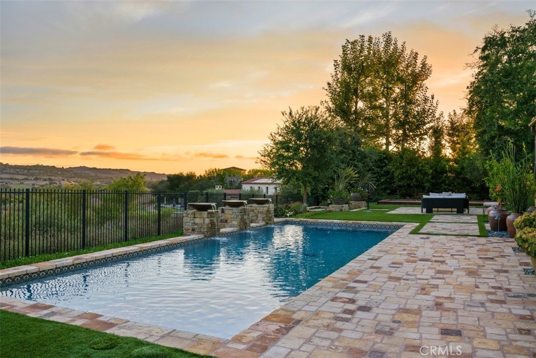
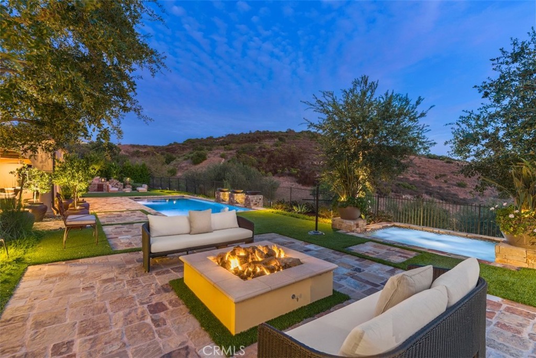
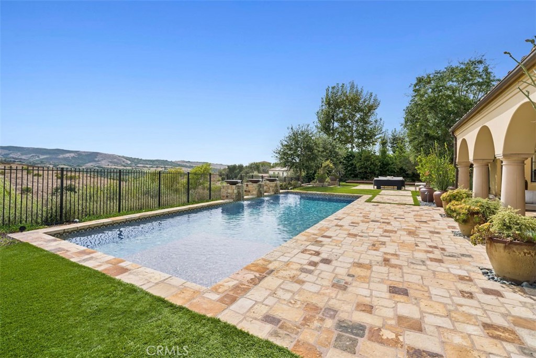
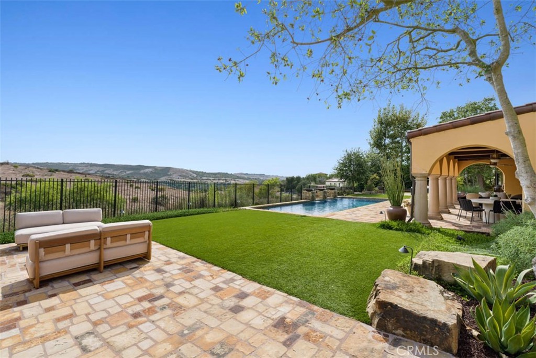
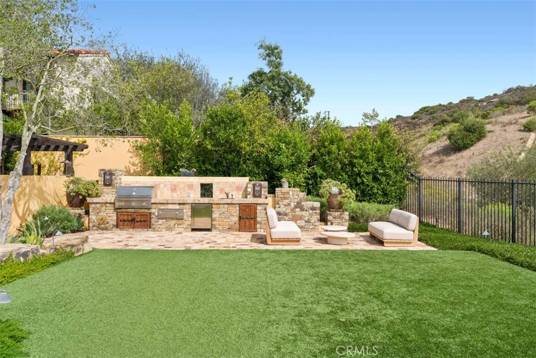
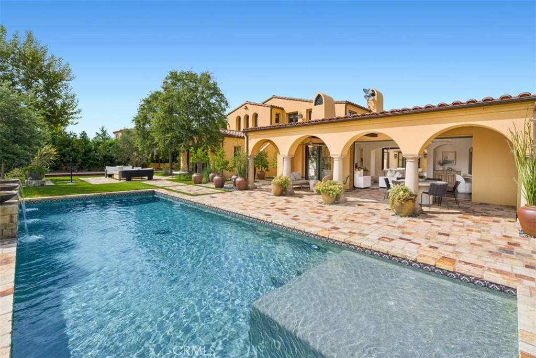
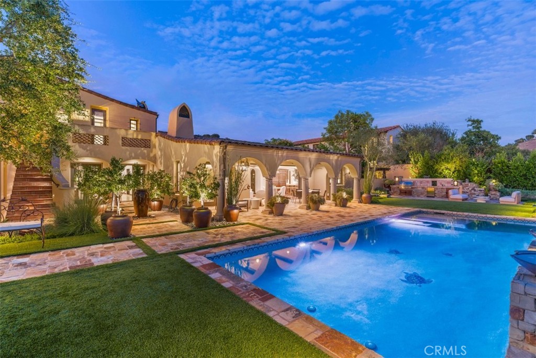
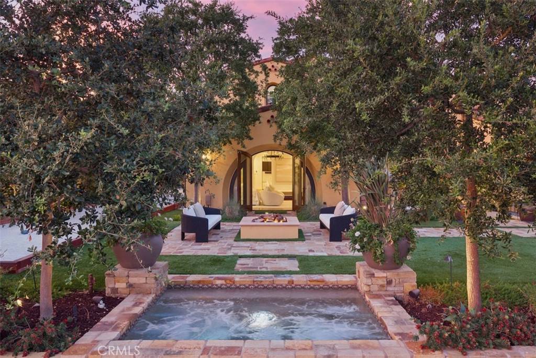
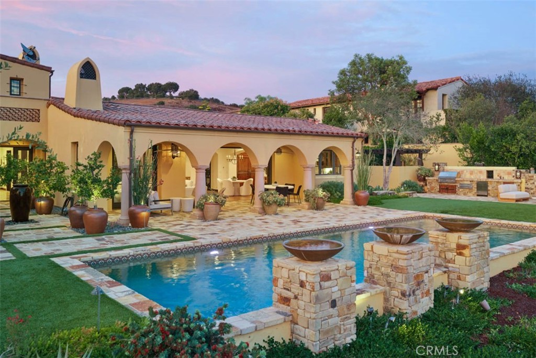
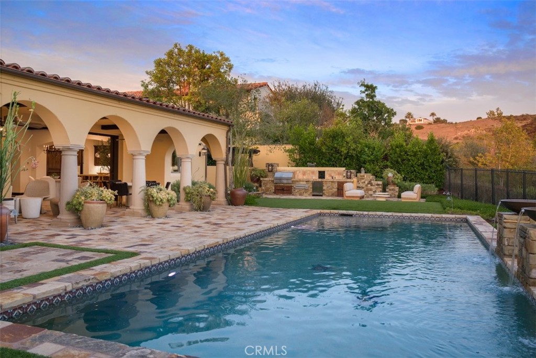
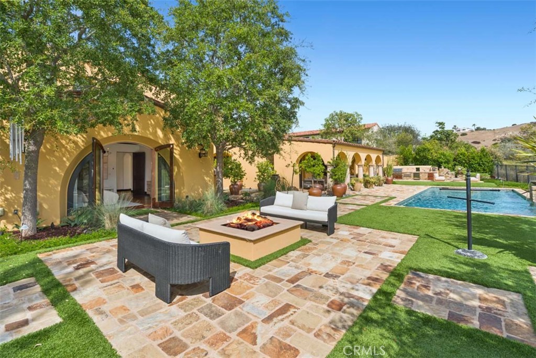
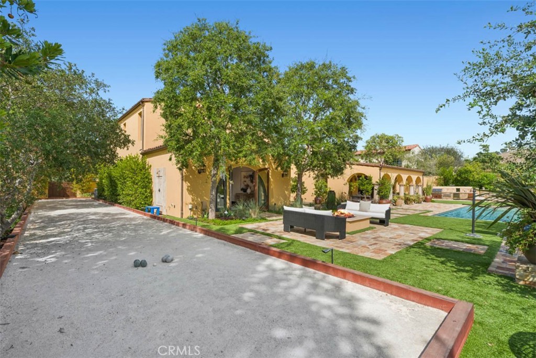
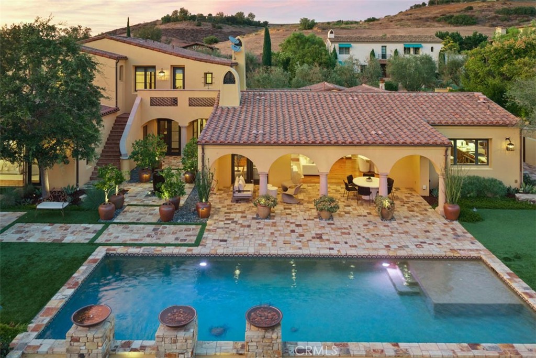
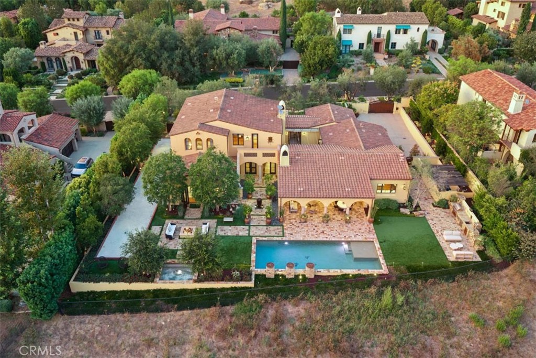
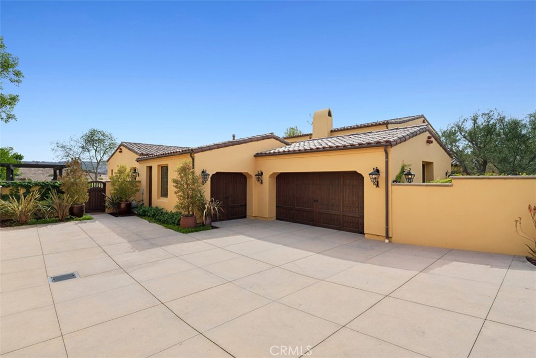
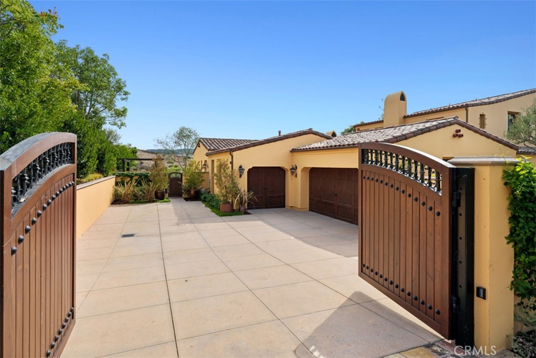
Outside, a pool and view-oriented spa anchor the grounds alongside a covered loggia, barbecue area with fireplace, and dining terrace. A bocce court brings an authentic Italian pastime to the side garden, a fitting complement to the home's European character. A finished three-car garage with gated motor-court completes this exceptional Shady Canyon residence. Additionally, Shady Canyon offers two 24-hour guard gates, clubhouse, swim, Pickleball, tennis, hiking and biking trails, playground, and a world class private golf club.

8/22/2026 1:00PM - 4:00PM PDT

8/23/2026 1:00PM - 4:00PM PDT

4
beds

6
baths

6,000 Sq.Ft. LIVING AREA

0.52 Acres lot

Jacqueline Thompson

Jacqueline Thompson

Features & Amenities

Interior

  • total bedrooms4
  • Total bathrooms6
  • full bathrooms4
  • half bathrooms2
  • Laundry room Laundry Room
  • Flooring Stone, Wood
  • Fireplace Family Room, Outside
  • APPLIANCES 6 Burner Stove, Barbecue, Double Oven, Dishwasher, Freezer, Disposal, Gas Oven, Gas Range, Refrigerator, Range Hood, Warming Drawer
  • other interior Features Beamed Ceilings, Breakfast Bar, Built-in Features, Balcony, Breakfast Area, Separate/Formal Dining Room, Pantry, Stone Counters, Recessed Lighting, Entrance Foyer, Main Level Primary, Primary Suite, Walk-In Pantry, Walk-In Closet(s)

Area & Lot

  • Status Coming Soon
  • OPEN HOUSE

    8/22/2026 1:00PM - 4:00PM PDT

    8/23/2026 1:00PM - 4:00PM PDT

  • Living Area6,000 Sq.Ft.
  • Lot Area0.52 Acres
  • MLS® IDNP26179131
  • TypeResidential
  • YEAR BUILT2005
  • NeighborhoodShady Canyon
  • View DescriptionCanyon, Golf Course, Hills
  • Elementary SchoolBonita Canyon
  • Middle SchoolRancho San Joaquin
  • High SchoolUniversity
  • School DistrictIrvine Unified

Exterior

  • STORIES2
  • Garage Space3.0
  • water SourcePublic
  • PoolPrivate, Association
  • lot featuresBack Yard, Front Yard, Landscaped
  • parkingDirect Access, Driveway, Electric Gate, Garage
  • HEAT TYPEForced Air
  • AIR CONDITIONINGCentral Air
  • sewerPublic Sewer
  • HOA AmenitiesSport Court, Maintenance Grounds, Outdoor Cooking Area, Barbecue, Playground, Pickleball, Pool, Recreation Room, Guard, Spa/Hot Tub, Security, Tennis Court(s), Trail(s)
  • security FeaturesGated with Guard, 24 Hour Security, Smoke Detector(s)
  • other exterior FeaturesBarbecue

Financial

  • Sales Price$10,495,000
  • HOA $850/mo

Mortgage Calculator

Estimate your monthly mortgage payment, including the principal and interest, property taxes, and HOA. Adjust the values to generate a more accurate rate.
All estimates are provided for informational purposes only. Actual amounts may vary.
$0,000 Your Payment 20 15 65
$0,000 Your Payment

Work With Jacqueline

Image 2 Image 3 Image 4 Image 5 Image 2 Image 3 Image 4 Image 5

Follow Us on Instagram