Leave a Message

By providing your contact information to Jacqueline Thompson Group, your personal information will be processed in accordance with Jacqueline Thompson Group's Privacy Policy. By checking the box(es) below, you consent to receive communications regarding your real estate inquiries and related marketing and promotional updates in the manner selected by you. For SMS text messages, message frequency varies. Message and data rates may apply. You may opt out of receiving further communications from Jacqueline Thompson Group at any time. To opt out of receiving SMS text messages, reply STOP to unsubscribe.

Thank you for your message. We will be in touch with you shortly.

Explore Our Properties
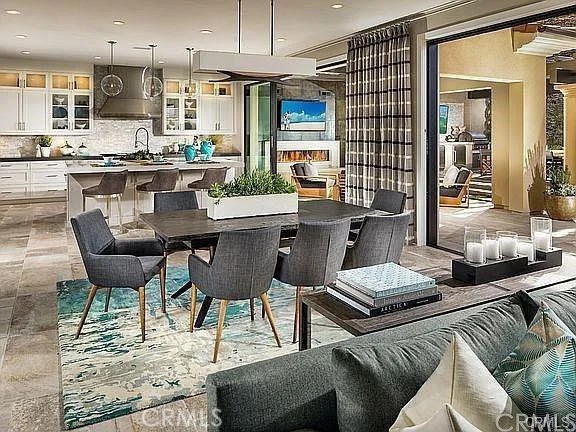
Open-plan dining area with a dark table and chairs beside a bright white kitchen.
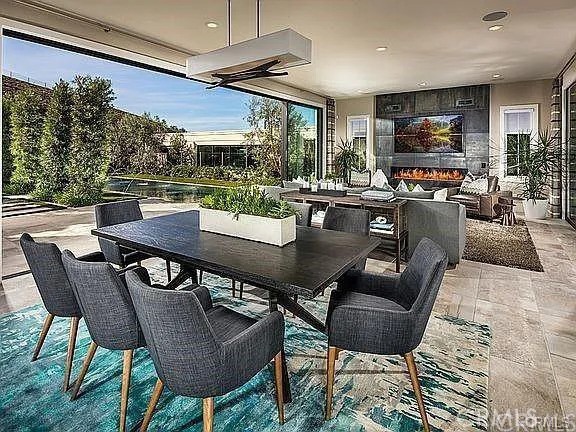
Dining area with dark table and chairs opening onto a landscaped patio, with a fireplace in the adjoining living room.
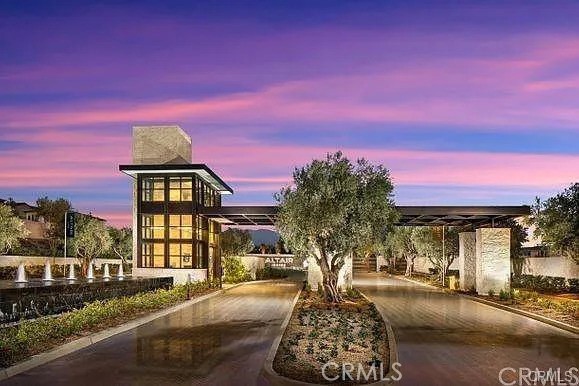
Modern community entrance with a glass entry tower and landscaped driveways beneath a vivid dusk sky.
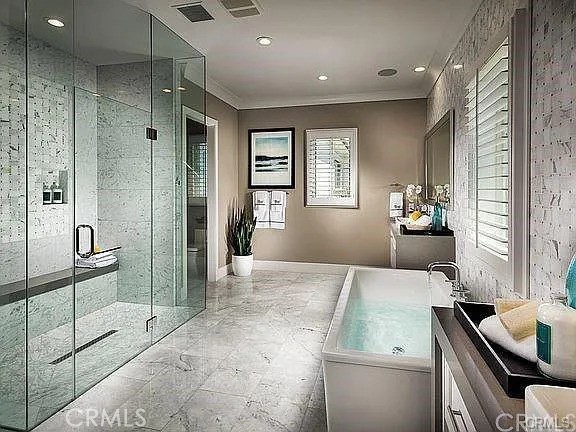
Marble bathroom with glass-enclosed shower, soaking tub, and dark vanity.
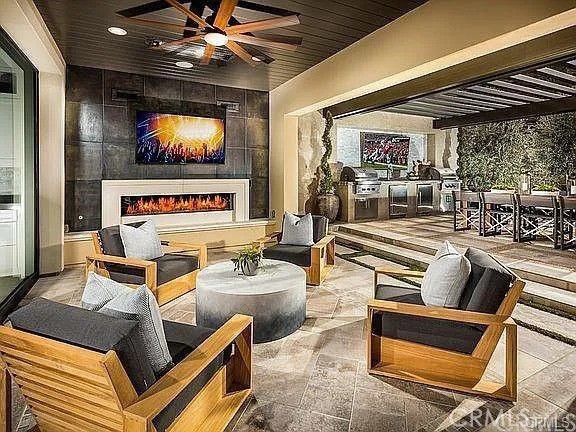
Living room with a dark stone fireplace, wood-framed chairs, and an open dining and kitchen area.
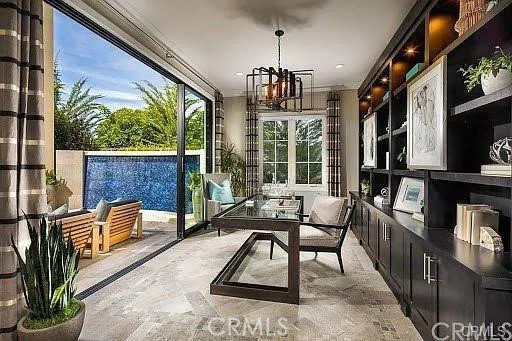
Home office with dark built-in shelving, a central desk, and sliding doors overlooking a pool.
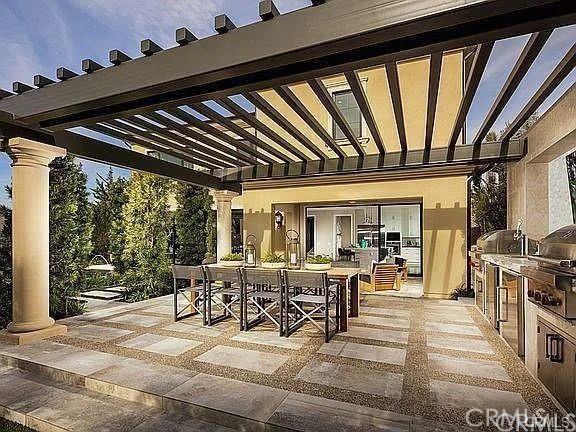
Covered patio with a slatted pergola, outdoor dining table, and built-in grill.
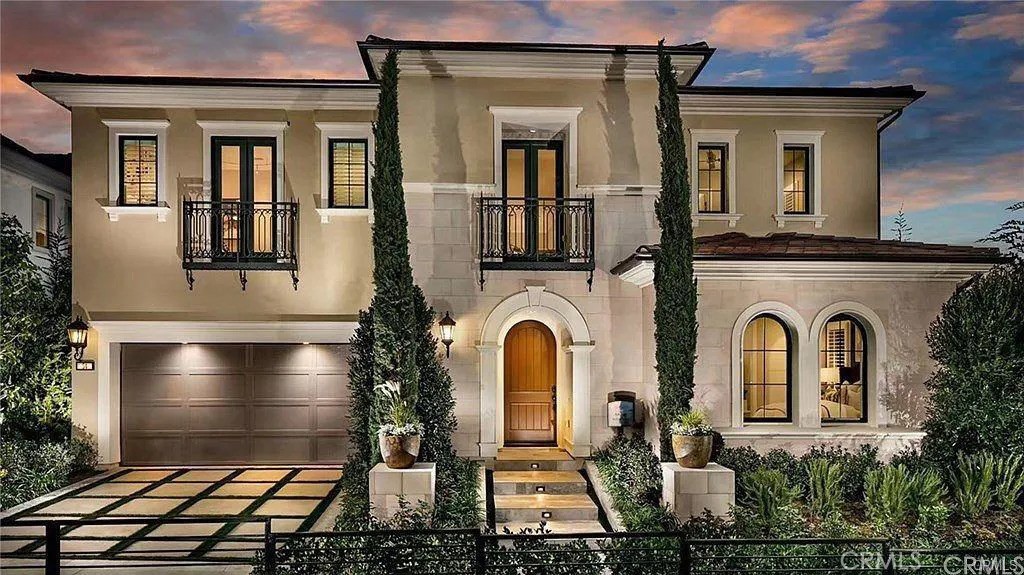
Two-story cream home with arched entry, double garage, balconies, and tall cypress trees at dusk.
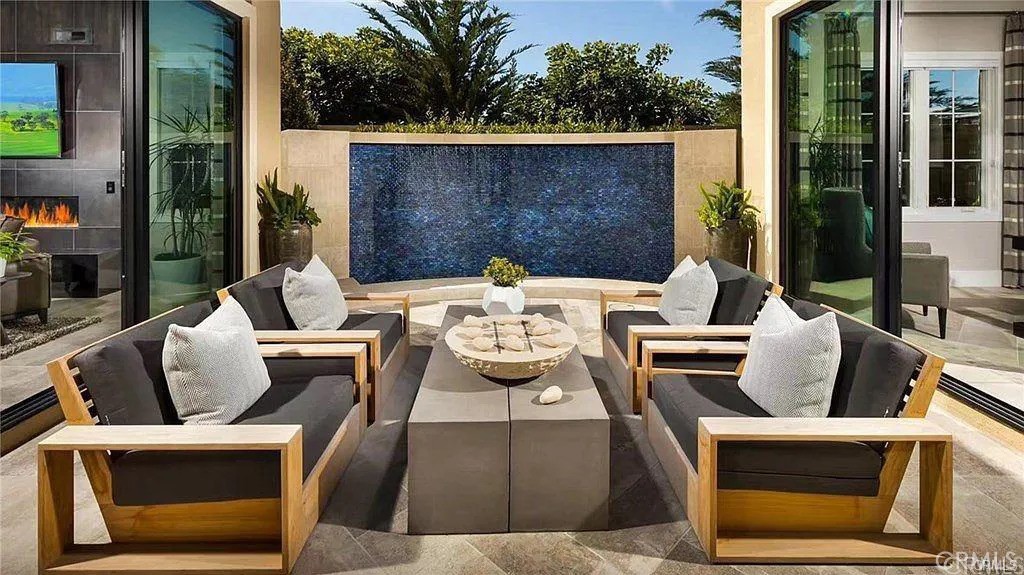
Outdoor courtyard seating around a low coffee table, facing a blue-tiled water feature.
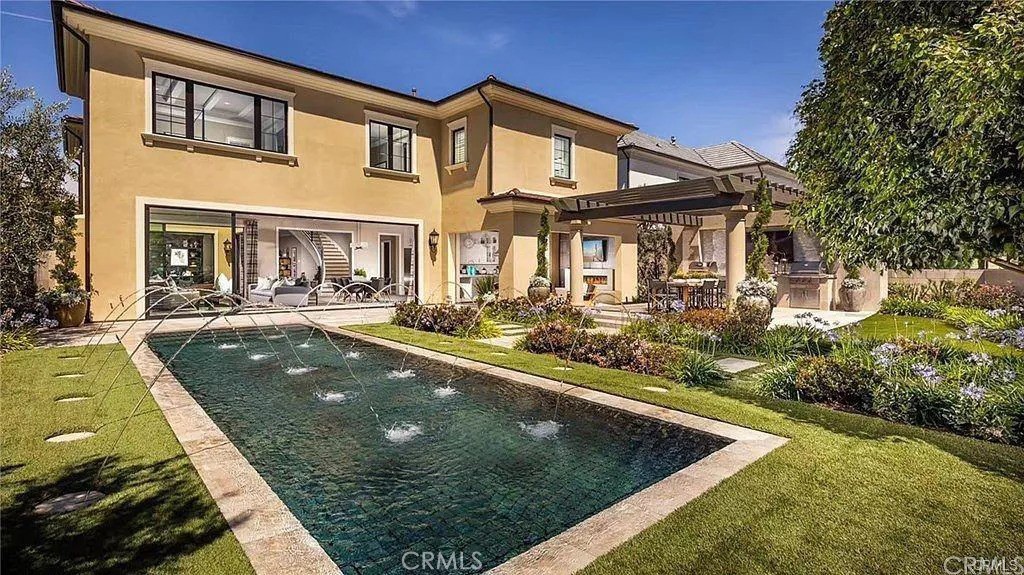
Two-story home behind a rectangular fountain pool, with landscaped lawn and covered patio.
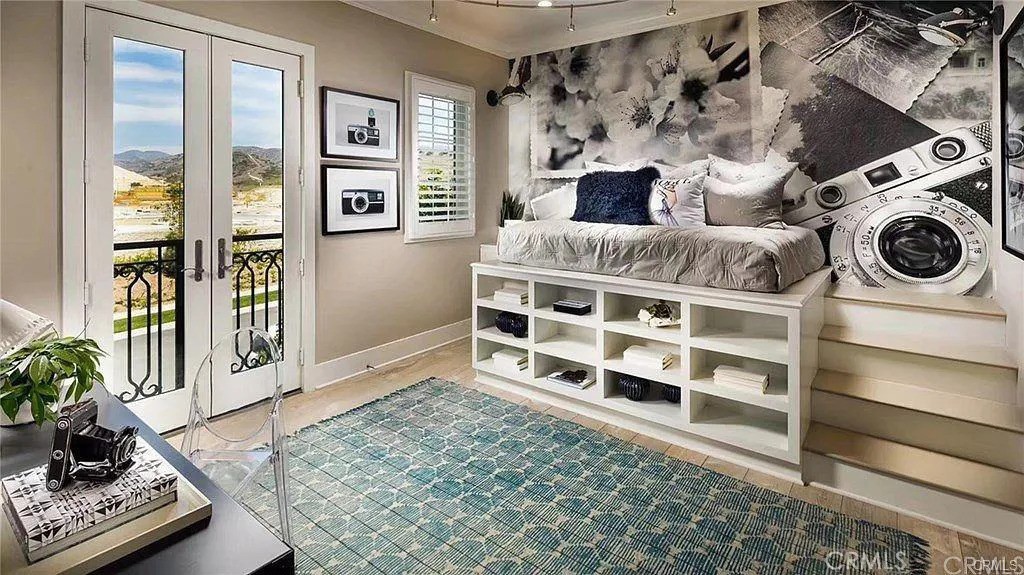
Staged bedroom with a raised built-in daybed, storage cubbies, and French doors opening to a balcony.
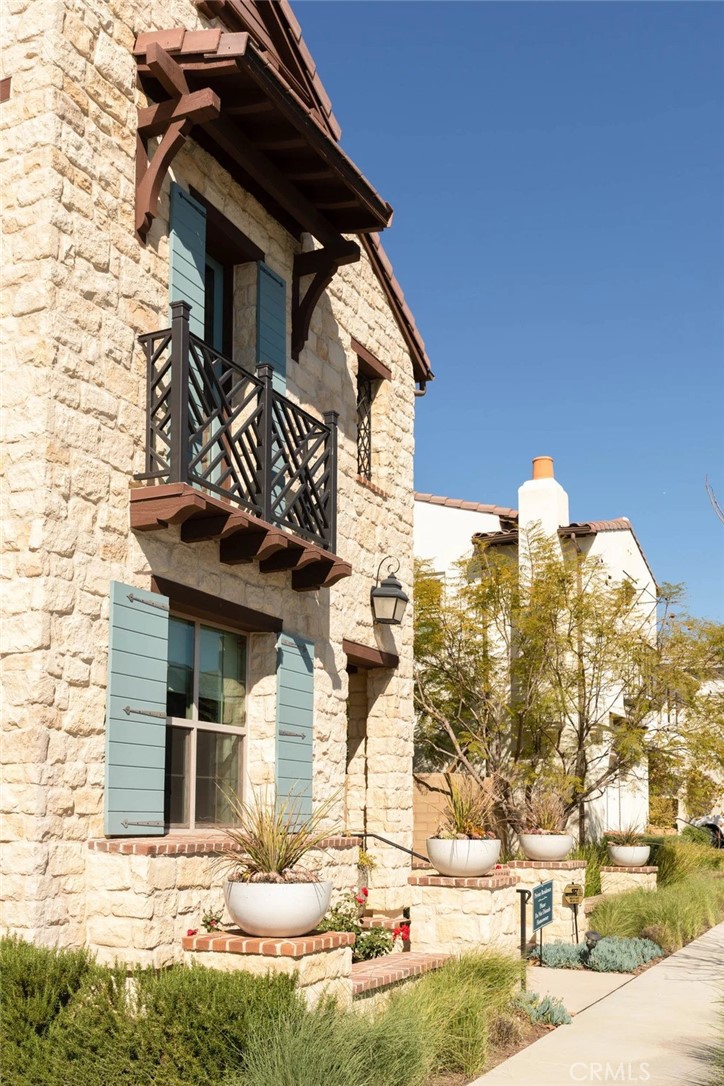
Stone home exterior with a dark wood balcony, blue shutters, and landscaped front walk.
SEE ALL PHOTOS
Open-plan dining area with a dark table and chairs beside a bright white kitchen.
Dining area with dark table and chairs opening onto a landscaped patio, with a fireplace in the adjoining living room.
Modern community entrance with a glass entry tower and landscaped driveways beneath a vivid dusk sky.
Marble bathroom with glass-enclosed shower, soaking tub, and dark vanity.
Living room with a dark stone fireplace, wood-framed chairs, and an open dining and kitchen area.
Home office with dark built-in shelving, a central desk, and sliding doors overlooking a pool.
Covered patio with a slatted pergola, outdoor dining table, and built-in grill.
Two-story cream home with arched entry, double garage, balconies, and tall cypress trees at dusk.
Outdoor courtyard seating around a low coffee table, facing a blue-tiled water feature.
Two-story home behind a rectangular fountain pool, with landscaped lawn and covered patio.
Staged bedroom with a raised built-in daybed, storage cubbies, and French doors opening to a balcony.
Stone home exterior with a dark wood balcony, blue shutters, and landscaped front walk.
Leased

54 Kiwi

54 Kiwi, Irvine, CA 92618

$18,000/month
A gorgeous luxury Former Model Home is professionally designed, decorated, and FULLY FURNISHED at Altair 24hrs security community. It contains 4,933 Sq .Ft with 5 bedrooms and 5.5 bathrooms. Immediately access to the office. Open concept great room, dining room, nook and kitchen. Upgraded flooring throughout, fabulous cabinets. Gourmet kitchen offers stainless steel Wolf appliances. Spacious first-floor bedroom. The elegant master bedroom suite offered a spacious walk-in closet, and deluxe master bath with custom vanity, large soaking tub, and luxe shower with seat. The generous secondary bedrooms each feature private full baths and closets. Outdoors boasts custom-designed landscaping with a pool and fountains. Patio is outfitted with a covered loggia, and BBQ island. Control 4 Smart technology, security cameras, wine chiller, plantation shutters and a grand 50" true fireplace in Great Room. Resort-Inspired amenities include a Huge Clubhouse, 3 pools, a Tot Lot, Tennis Courts, Bocce Ball Courts, and much more. Convenient to Shopping, Dining, and Freeway access. Rental price is ALL INCLUSIVE, furniture, decors, etc.

5
beds

6
baths

4,933 Sq.Ft. LIVING AREA

8,736 Sq.Ft. lot

Jacqueline Thompson

Jacqueline Thompson

Features & Amenities

Interior

  • total bedrooms5
  • Total bathrooms6
  • full bathrooms5
  • half bathroom1
  • Laundry room Inside
  • Flooring Wood
  • Fireplace Living Room, Primary Bedroom, Outside
  • APPLIANCES Dryer, Washer
  • other interior Features Furnished, Bedroom on Main Level

Area & Lot

  • Status Leased
  • Date Leased December 20, 2023
  • Living Area4,933 Sq.Ft.
  • Lot Area8,736 Sq.Ft.
  • MLS® IDTR23181725
  • TypeResidential
  • YEAR BUILT2017
  • NeighborhoodIrvine
  • View DescriptionPark/Greenbelt, Hills, Mountain(s), Pool
  • School DistrictIrvine Unified

Exterior

  • STORIES2
  • Garage Space2.0
  • water SourcePublic
  • PoolPrivate
  • lot featuresBack Yard
  • HEAT TYPECentral
  • AIR CONDITIONINGCentral Air
  • sewerPublic Sewer
  • Disability FeaturesParking

Financial

  • Lease Price$18,000/mo

Work With Jacqueline

Image 2 Image 3 Image 4 Image 5 Image 2 Image 3 Image 4 Image 5

Follow Us on Instagram