Leave a Message

By providing your contact information to Jacqueline Thompson Group, your personal information will be processed in accordance with Jacqueline Thompson Group's Privacy Policy. By checking the box(es) below, you consent to receive communications regarding your real estate inquiries and related marketing and promotional updates in the manner selected by you. For SMS text messages, message frequency varies. Message and data rates may apply. You may opt out of receiving further communications from Jacqueline Thompson Group at any time. To opt out of receiving SMS text messages, reply STOP to unsubscribe.

Thank you for your message. We will be in touch with you shortly.

Explore Our Properties
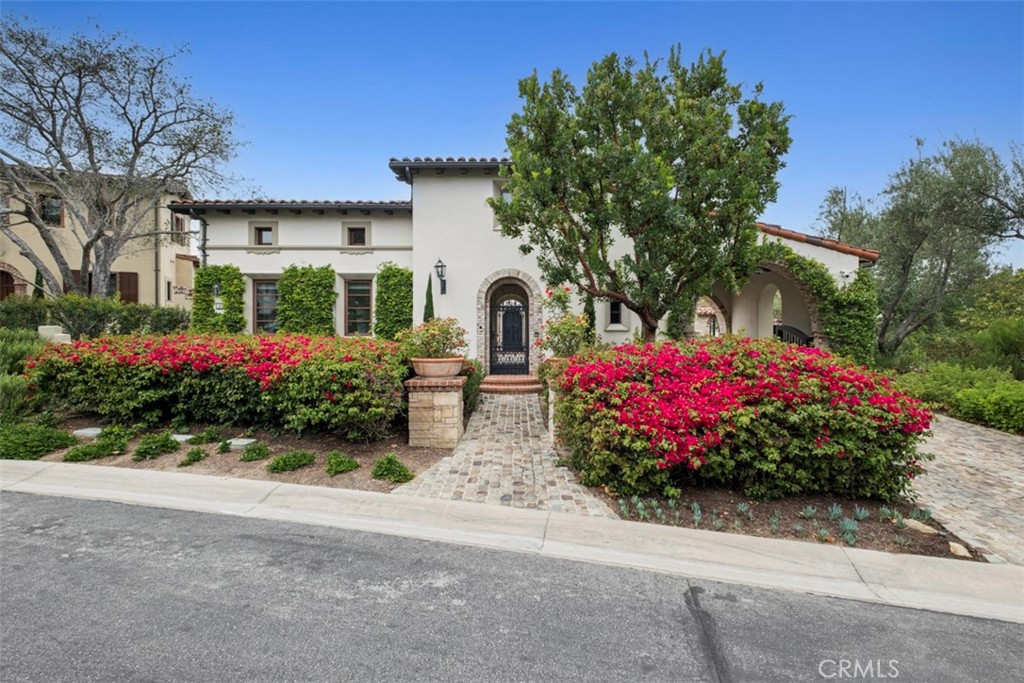
Two-story stucco home with an arched entry, stone walkway, and bright pink flowering hedges.
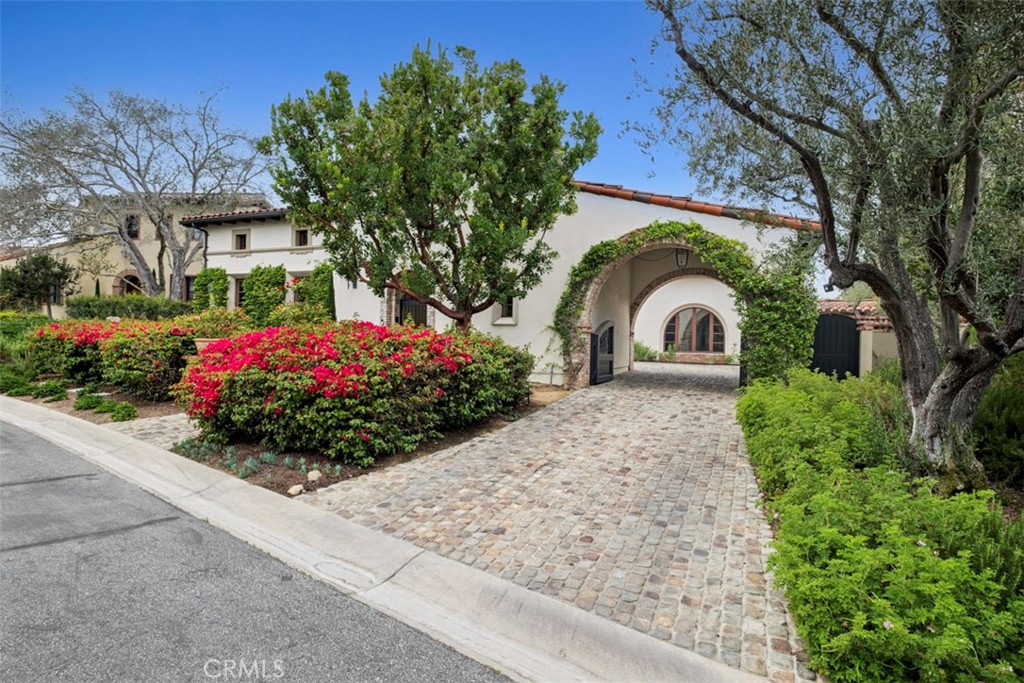
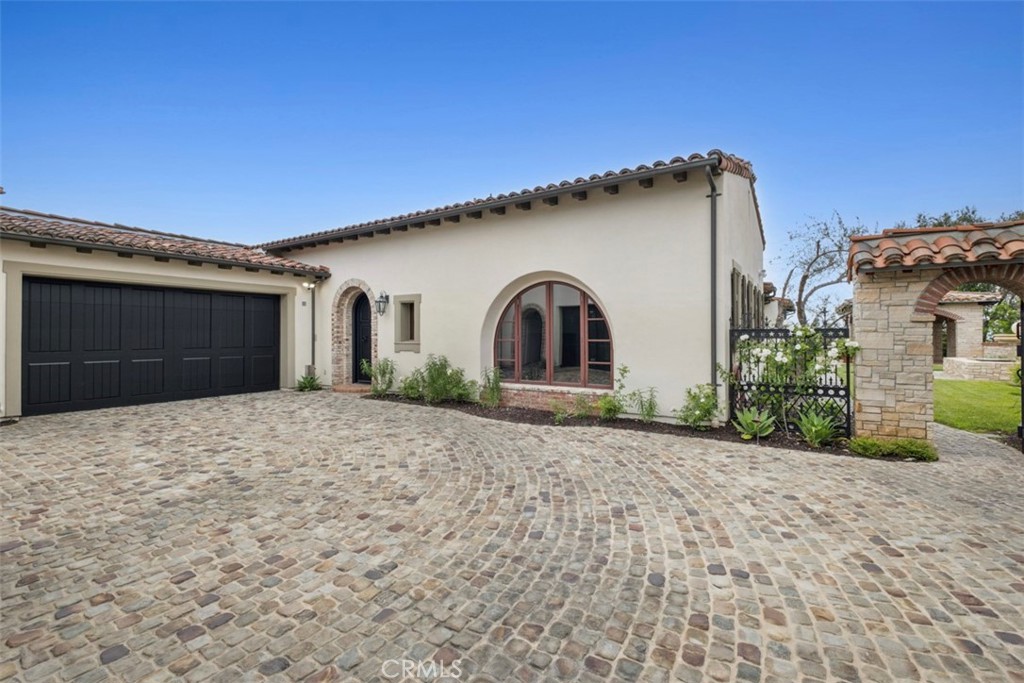
White stucco home with an arched entry, cobblestone driveway, and flowering shrubs.
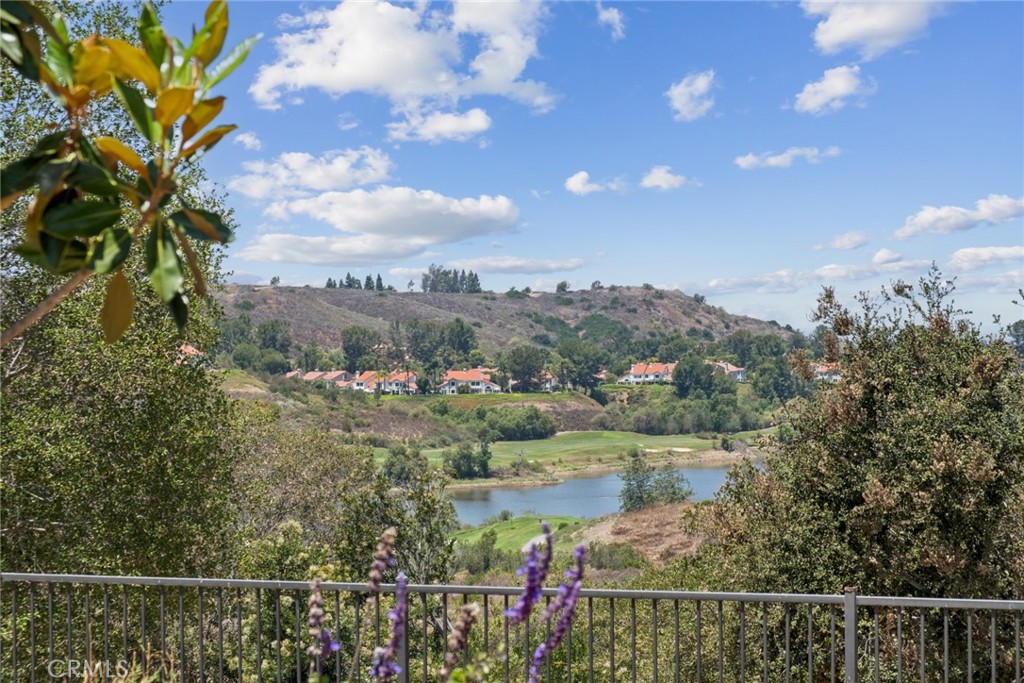
Panoramic view of a lake and golf course, framed by hillside homes, trees, and purple flowers.
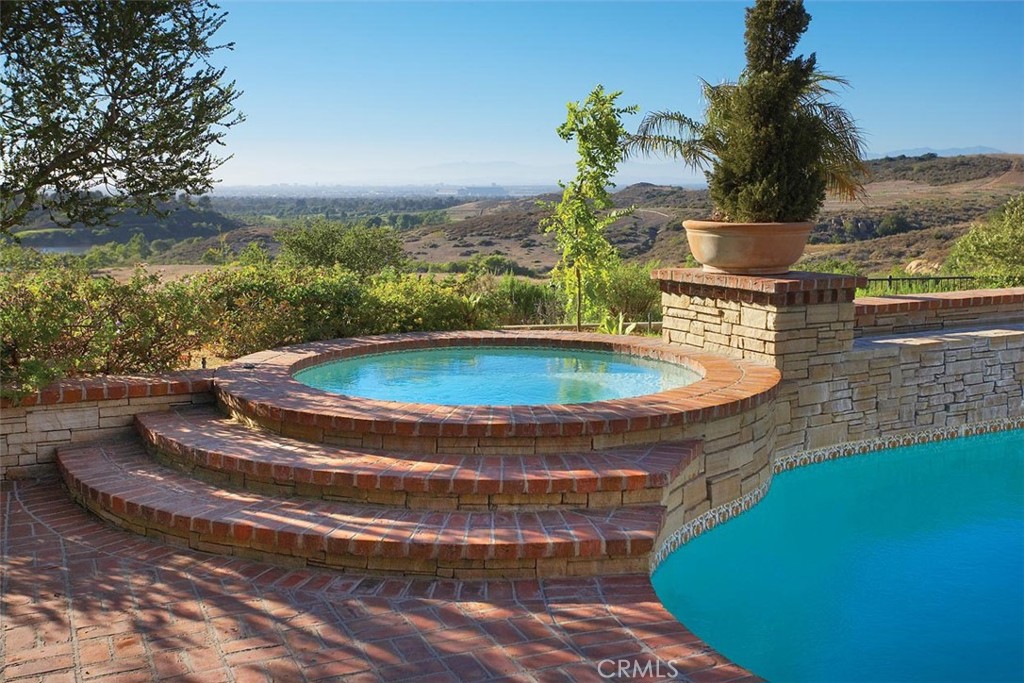
Raised brick spa beside a turquoise pool, overlooking rolling hills and a distant city.
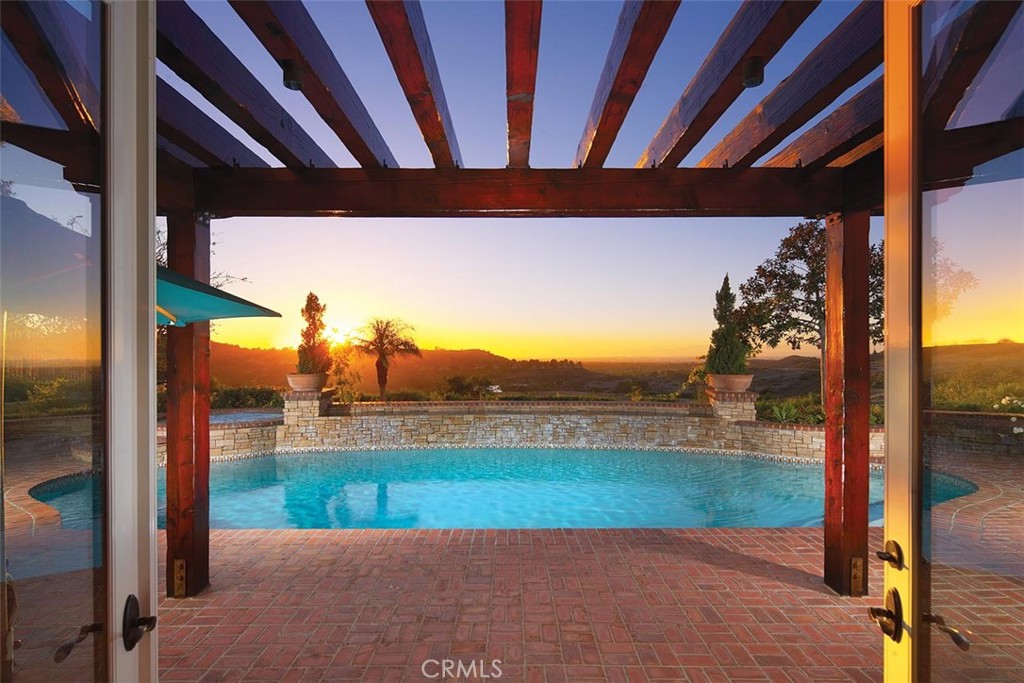
Swimming pool beneath a timber pergola, with a brick patio and sunset view over hills.
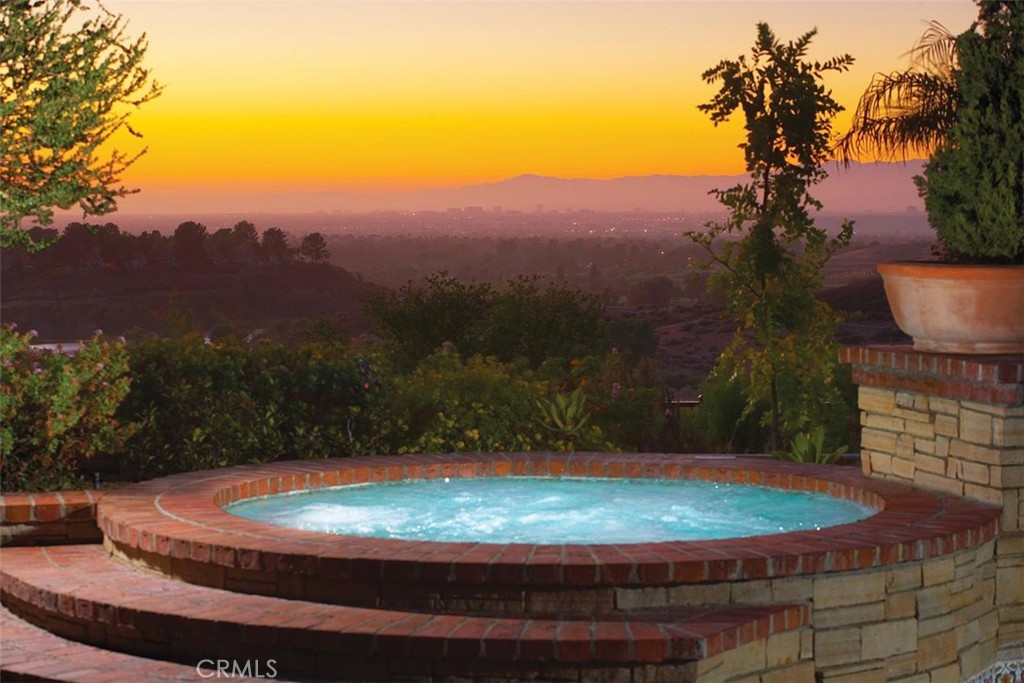
Raised circular spa overlooking a hazy city and mountains at sunset.
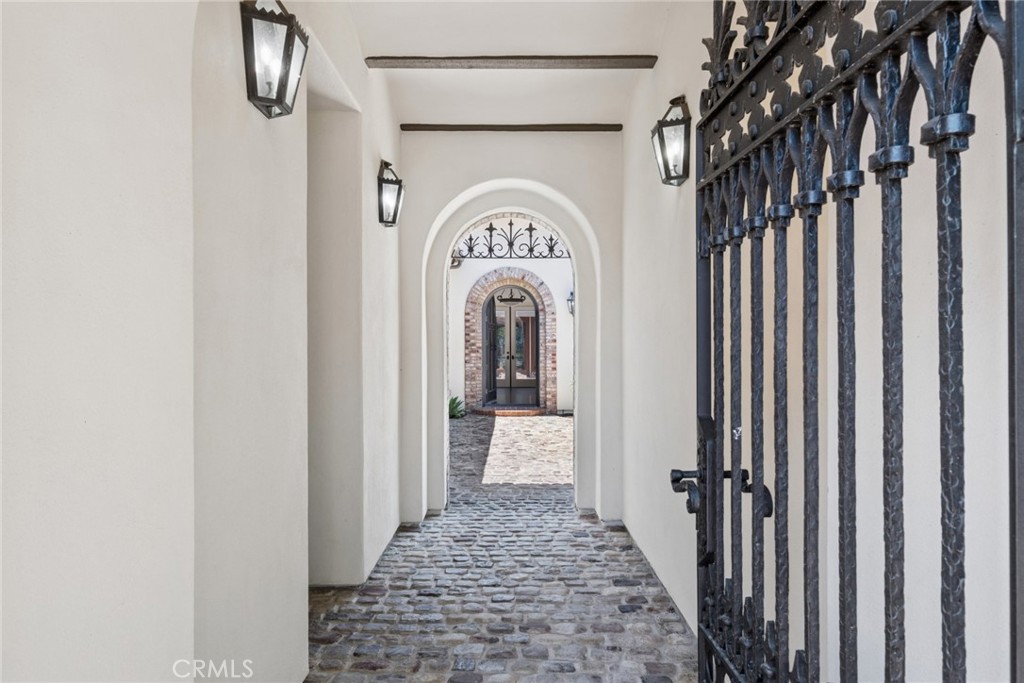
Arched entry passage with cobblestone flooring and an ornate black wrought-iron gate.
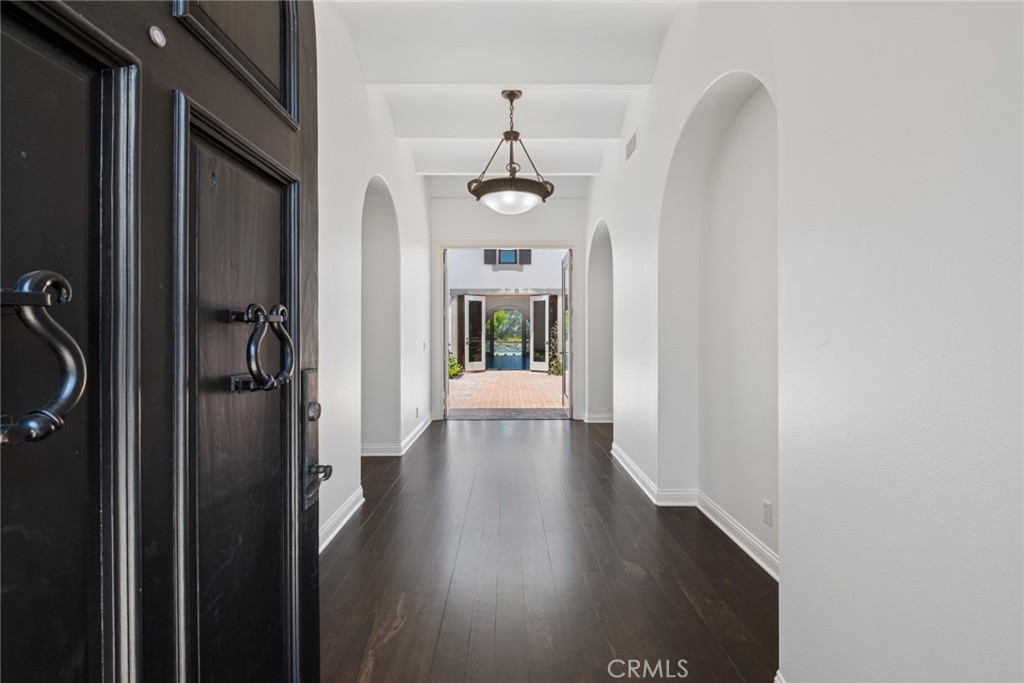
Entry hallway with arched openings, dark flooring, and open doors to a tiled patio.
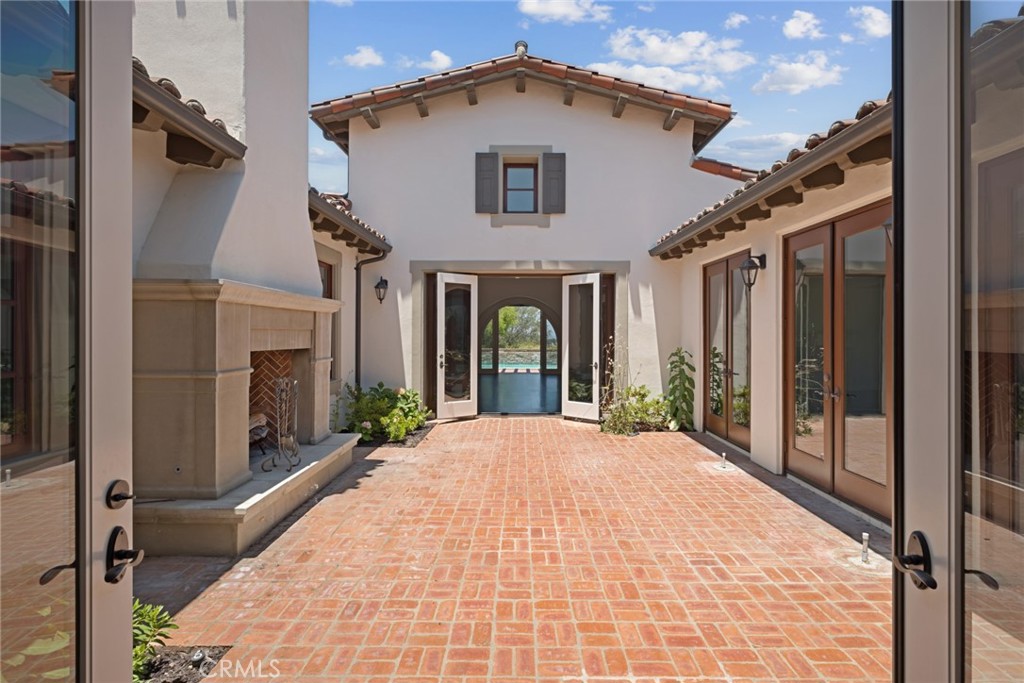
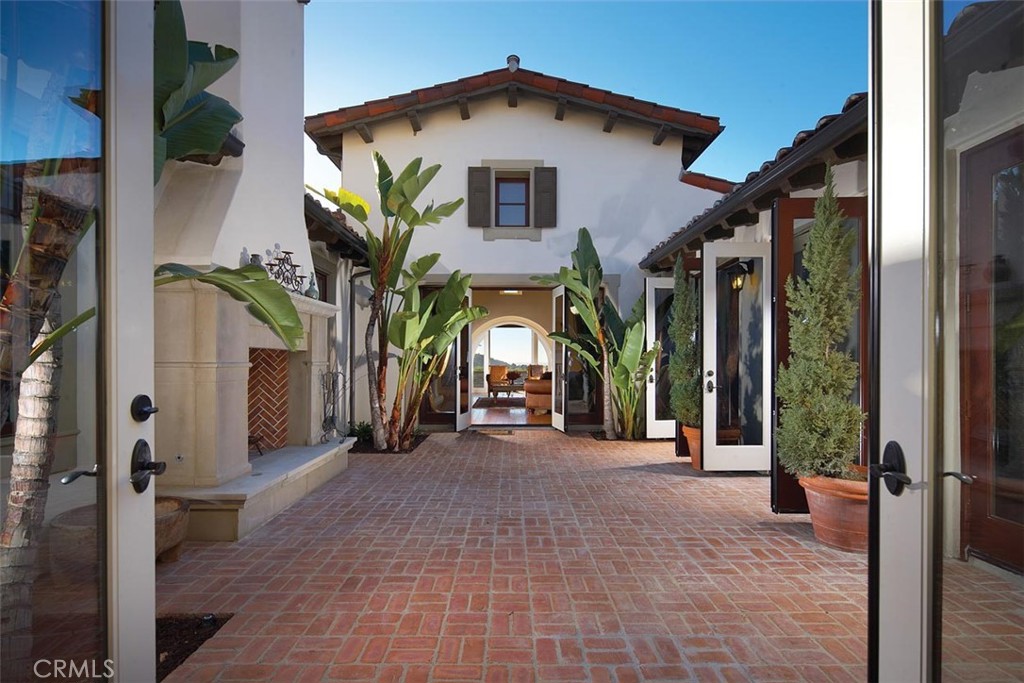
Brick-paved courtyard with a stone fireplace and a swimming pool visible through open doors.
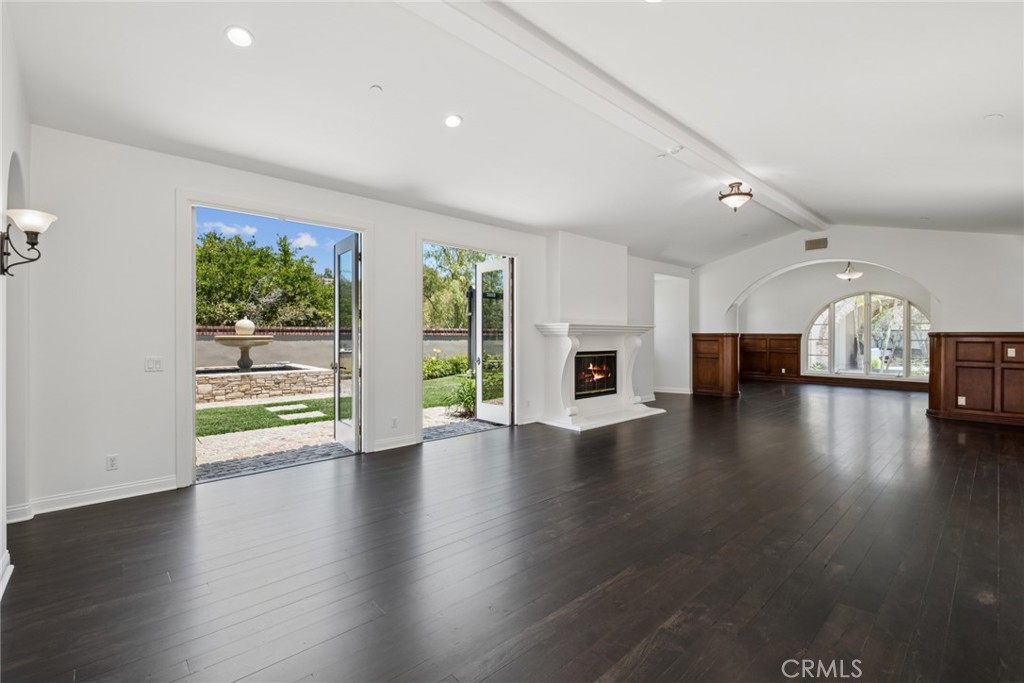
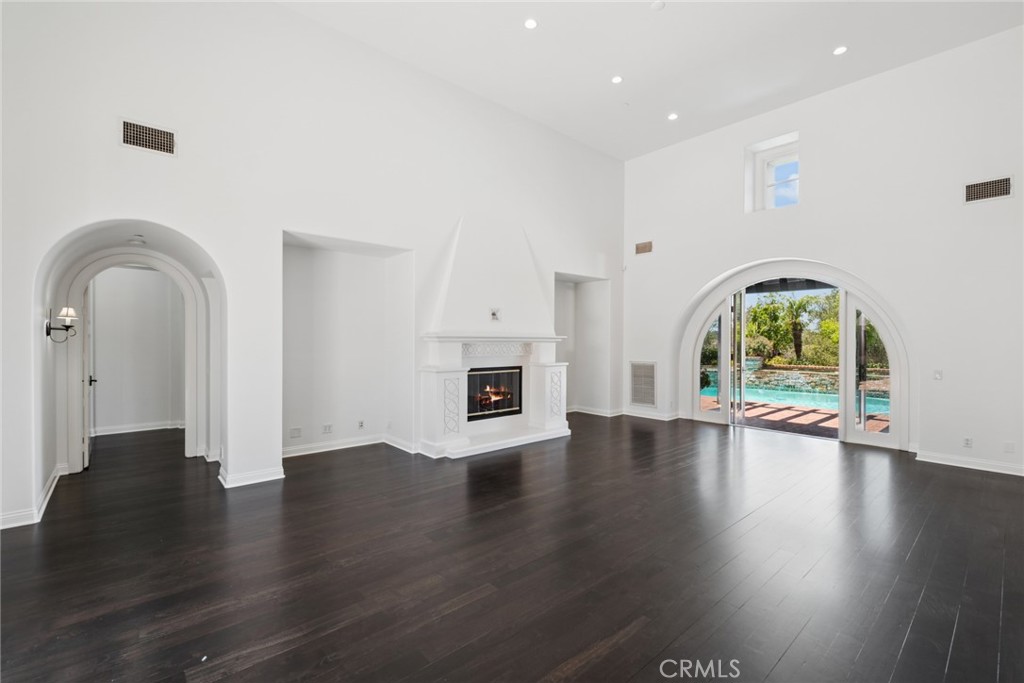
Vacant living room with dark wood floors and a white fireplace beside glass doors to the yard.
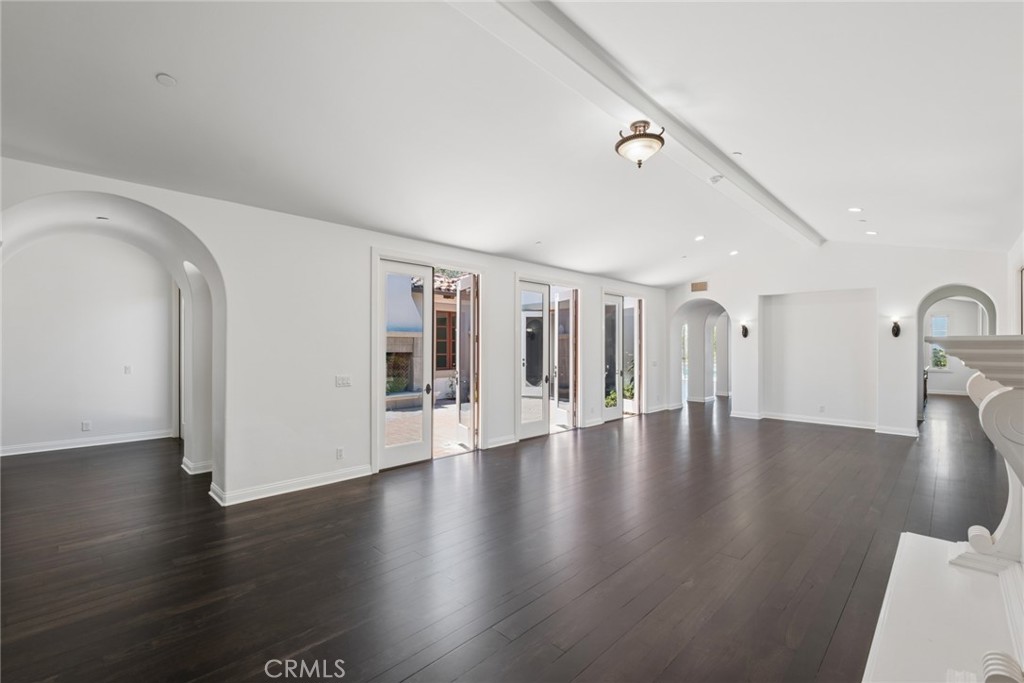
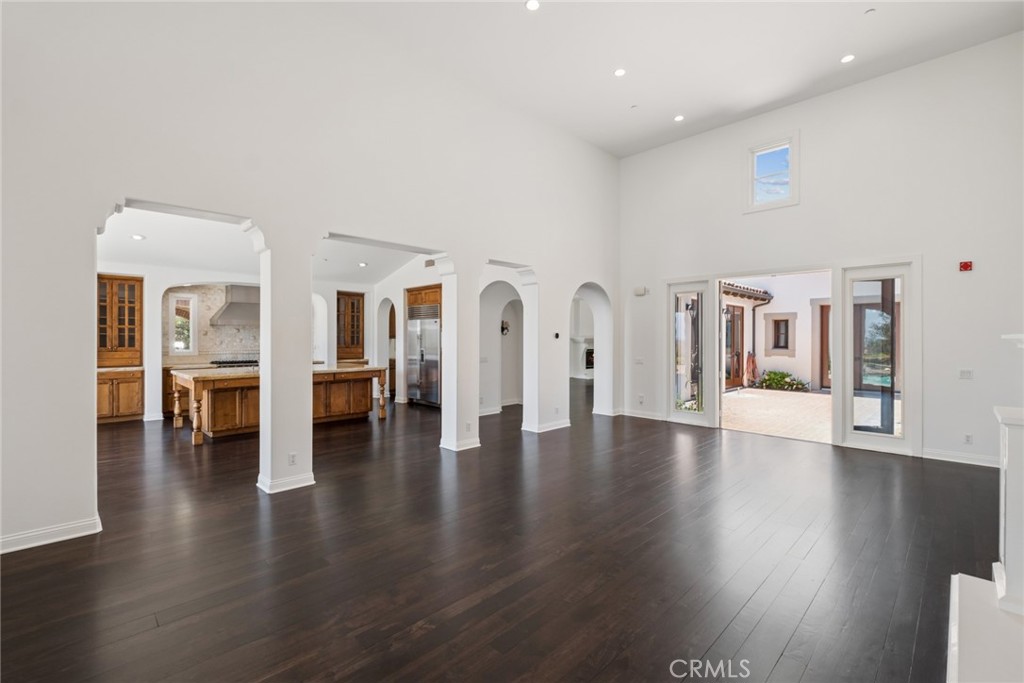
Vacant open room with dark wood floors, arched openings, and glass doors to a patio.
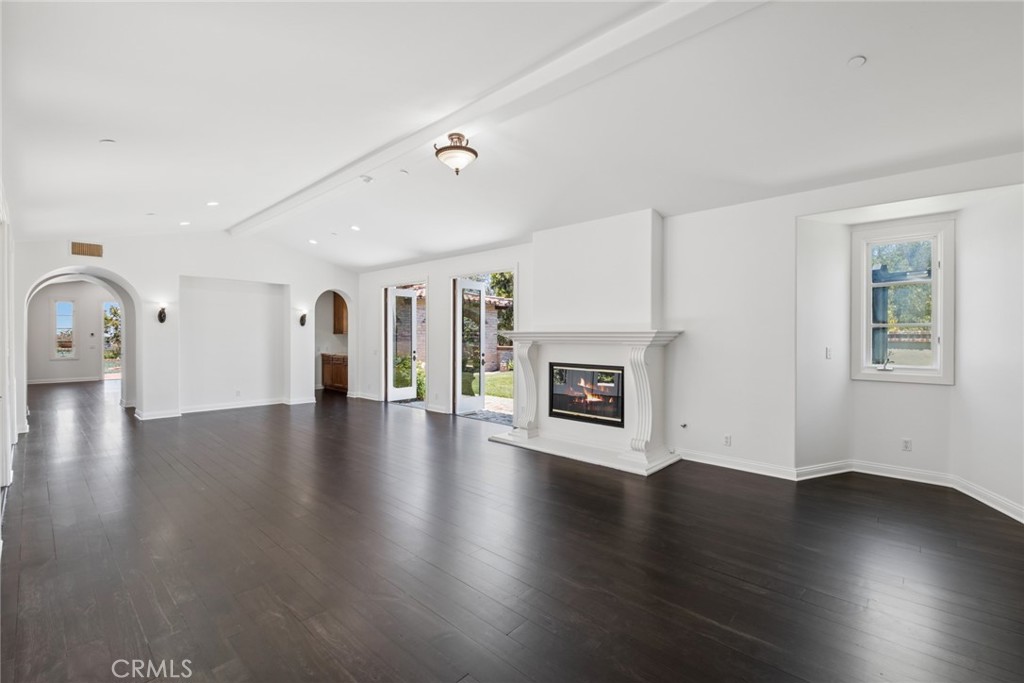
Empty great room with dark wood floors, a white fireplace, and open doors to the courtyard.
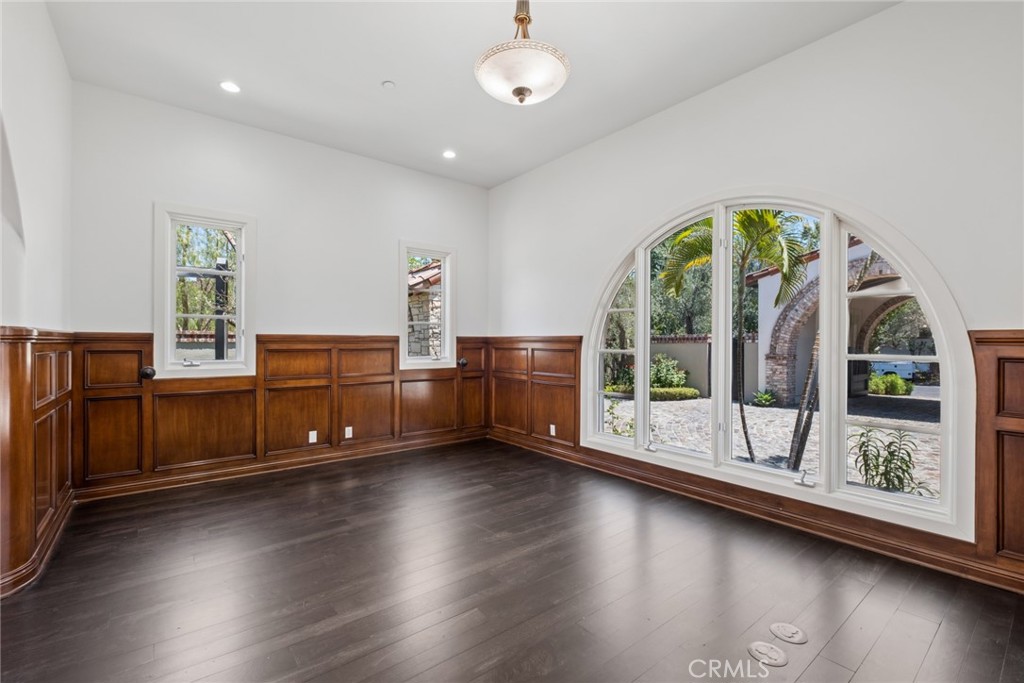
Empty room with dark wood floors, paneled walls, and a large arched window overlooking a courtyard.
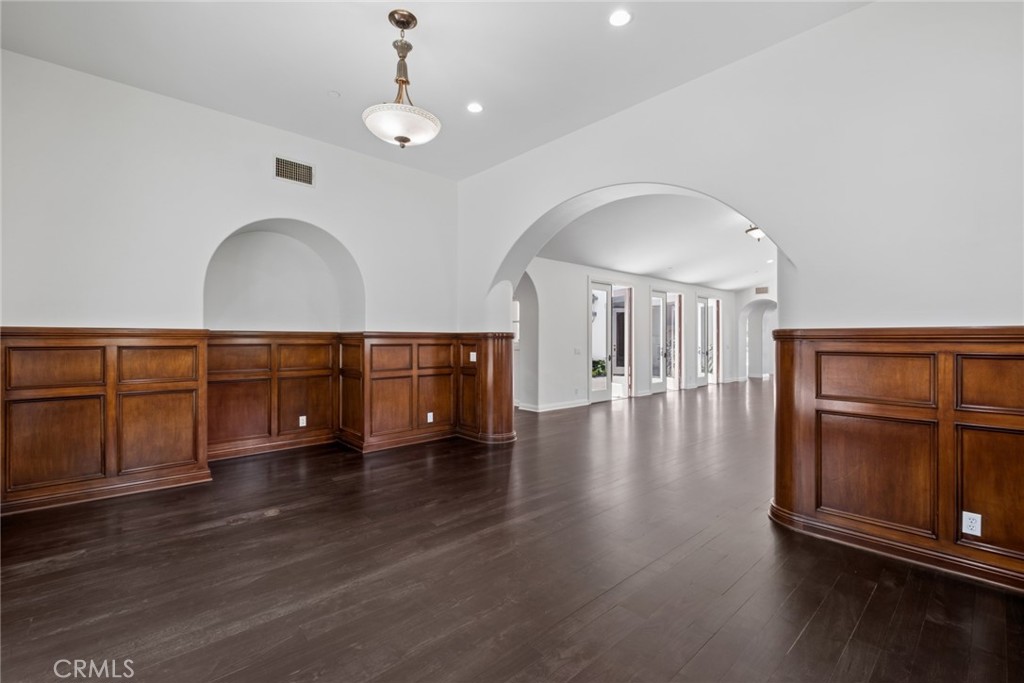
Empty room with dark wood floors, paneled wainscoting, and arched openings.
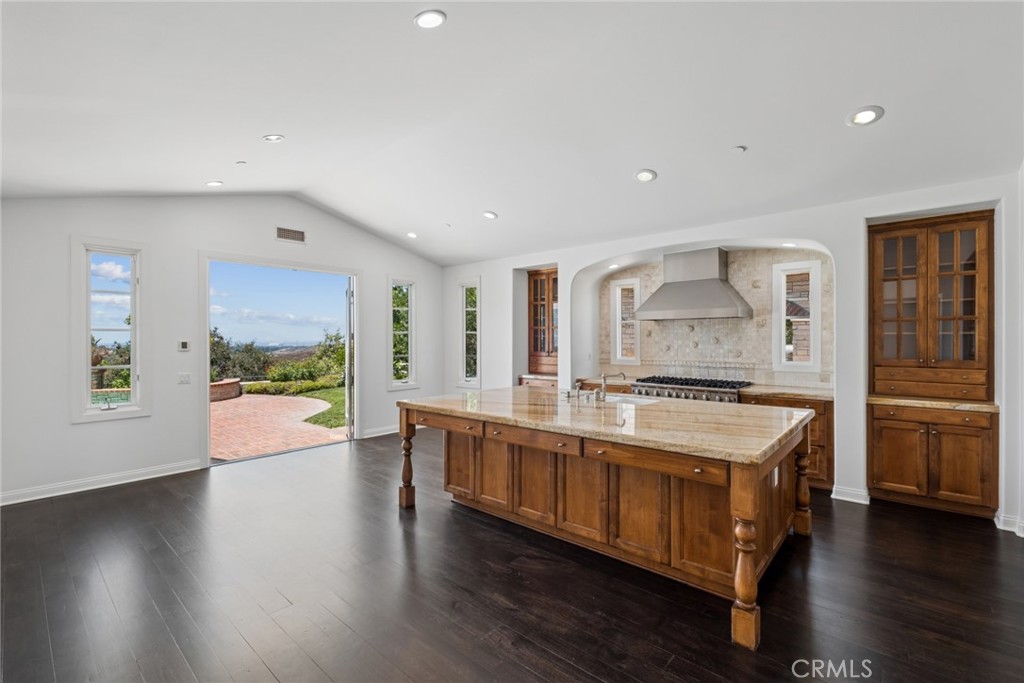
Kitchen with a large wood-and-stone island, dark floors, and an open doorway to a brick patio.
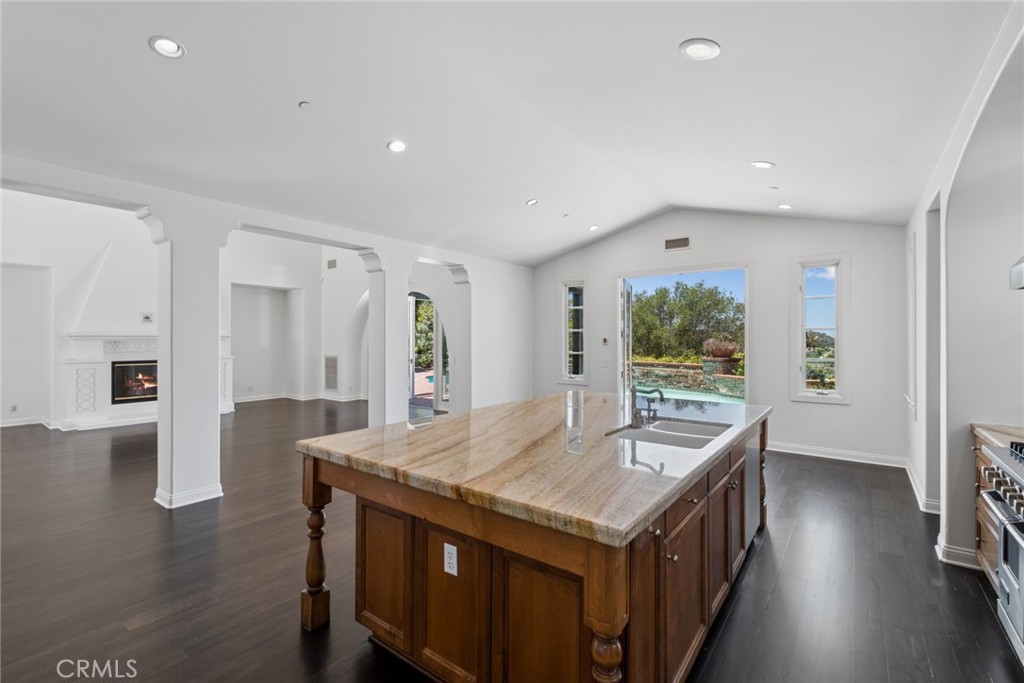
Kitchen with a large wood island and sink facing the backyard pool.
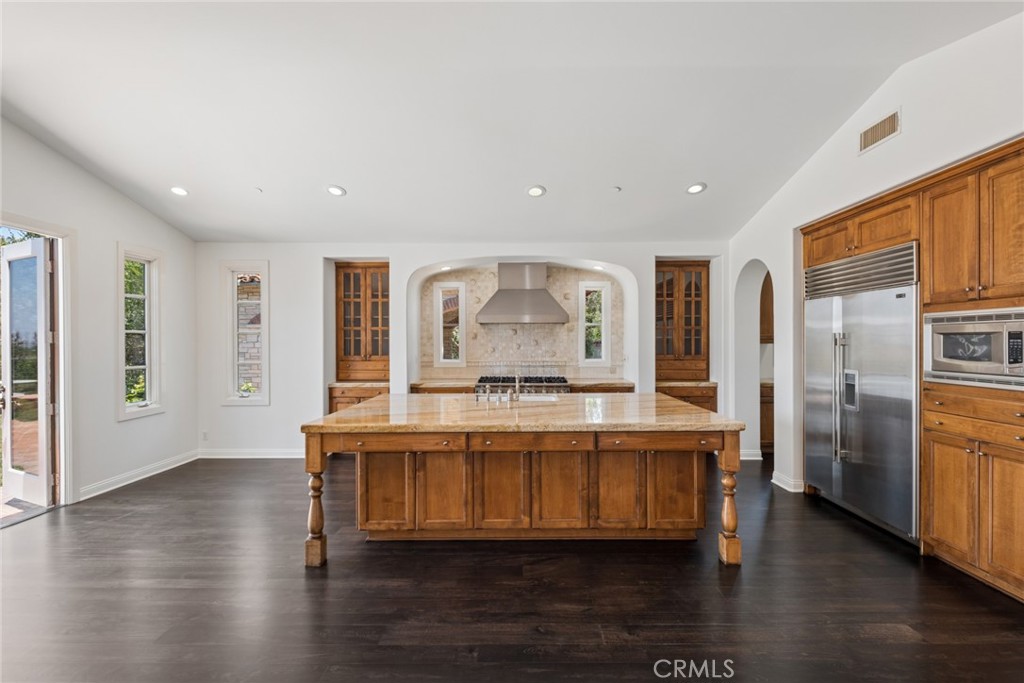
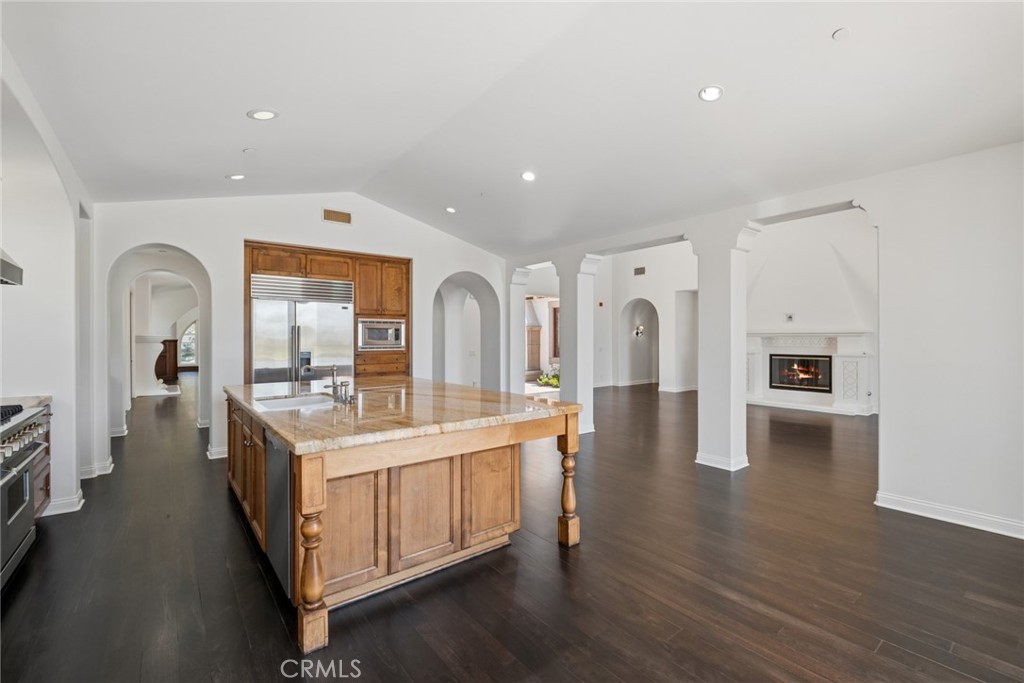
Kitchen with a large wood island, warm cabinetry, stainless steel appliances, and dark hardwood floors.
Spacious kitchen with a large wood island, stone countertop, and stainless steel appliances.
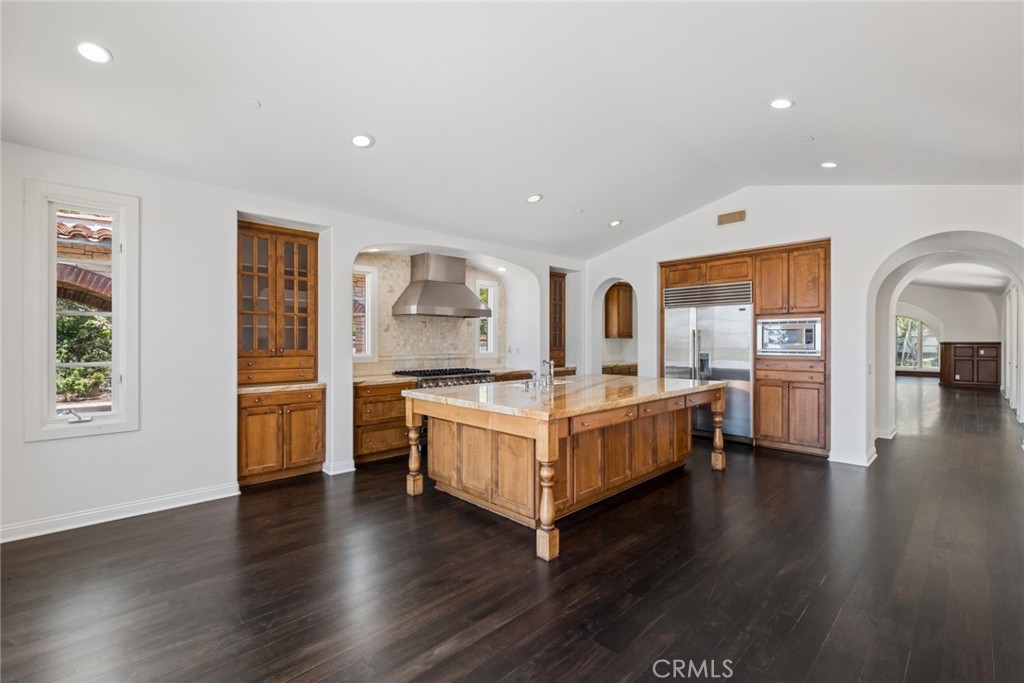
Open kitchen with a large wood island, stainless steel appliances, and arched openings to adjoining rooms.
Open living room with dark hardwood floors, high ceiling, arched openings, and courtyard doors.
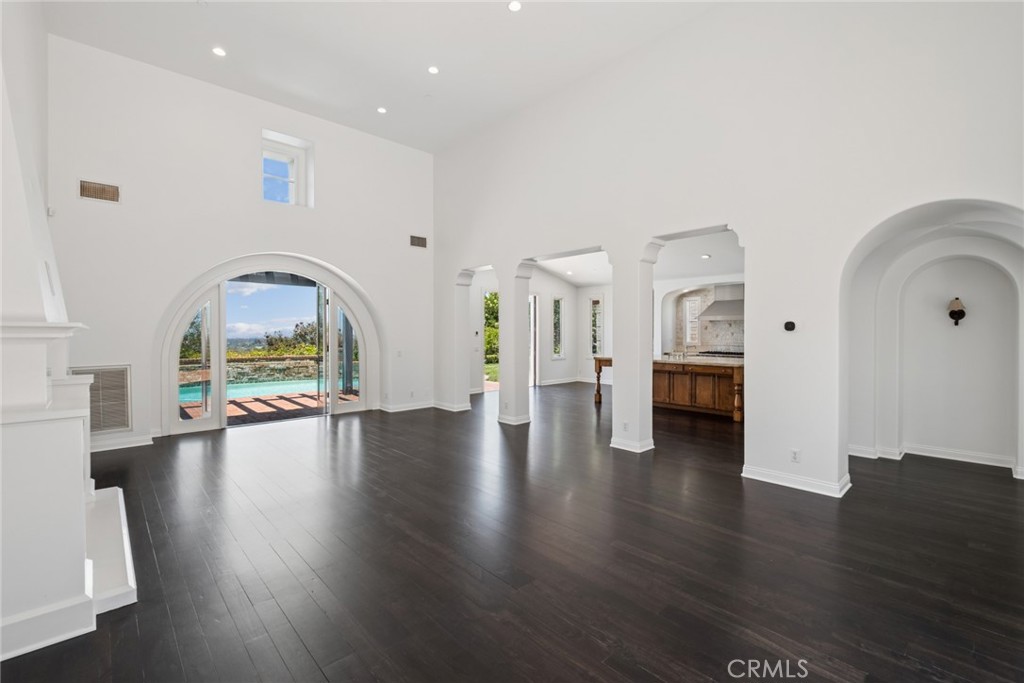
Vacant living room with dark wood floors, arched openings, and glass doors overlooking a pool.
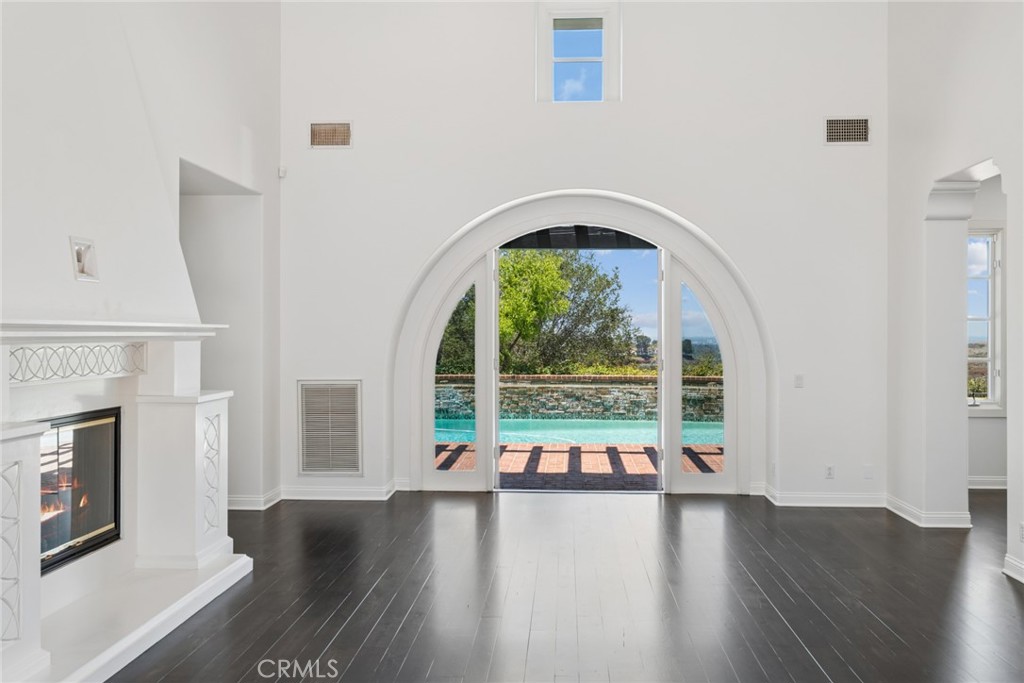
Vacant living room with a white fireplace and arched glass doors opening to a pool.
Empty living room with dark hardwood floors, a white fireplace, and arched doors opening to a pool.
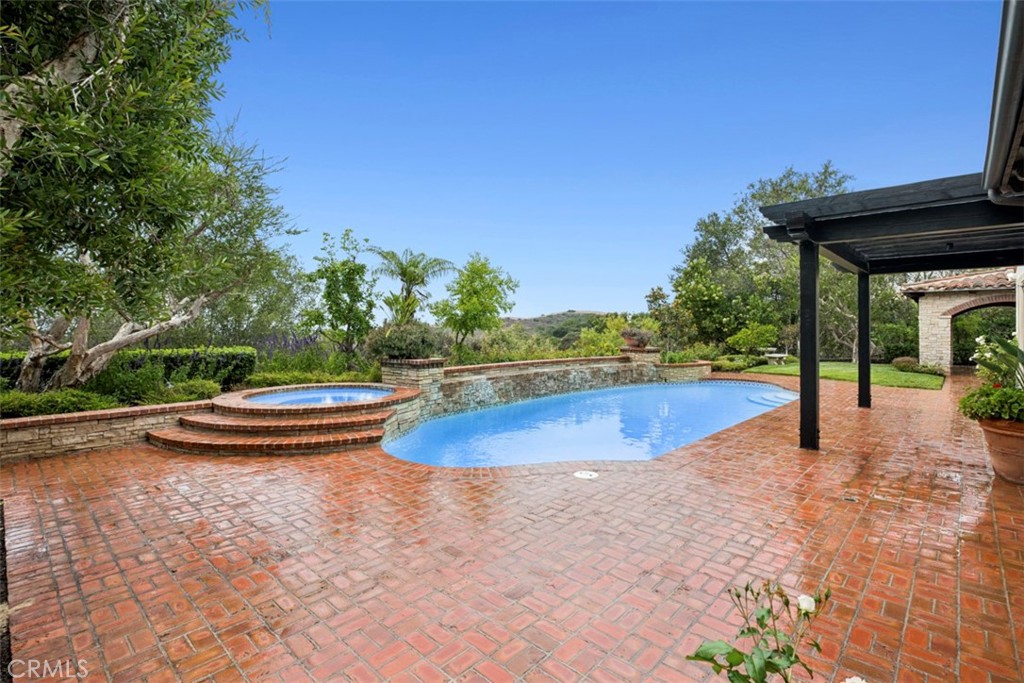
Backyard swimming pool and raised spa bordered by stone, with a wide brick patio.
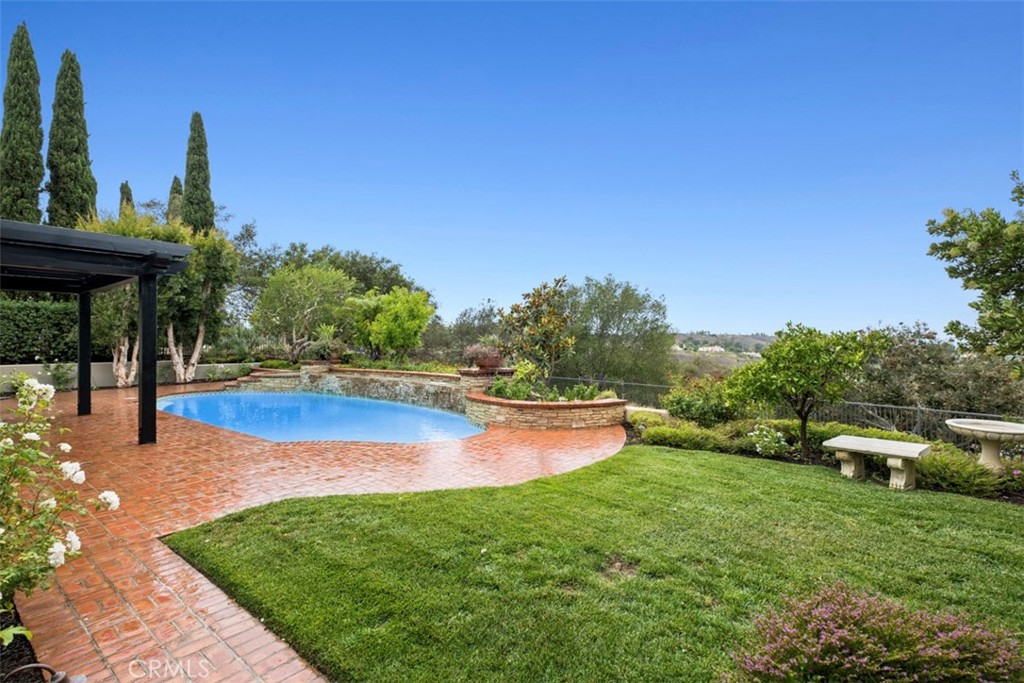
Backyard pool beside a curved brick patio and lawn, with a pergola and distant hills.
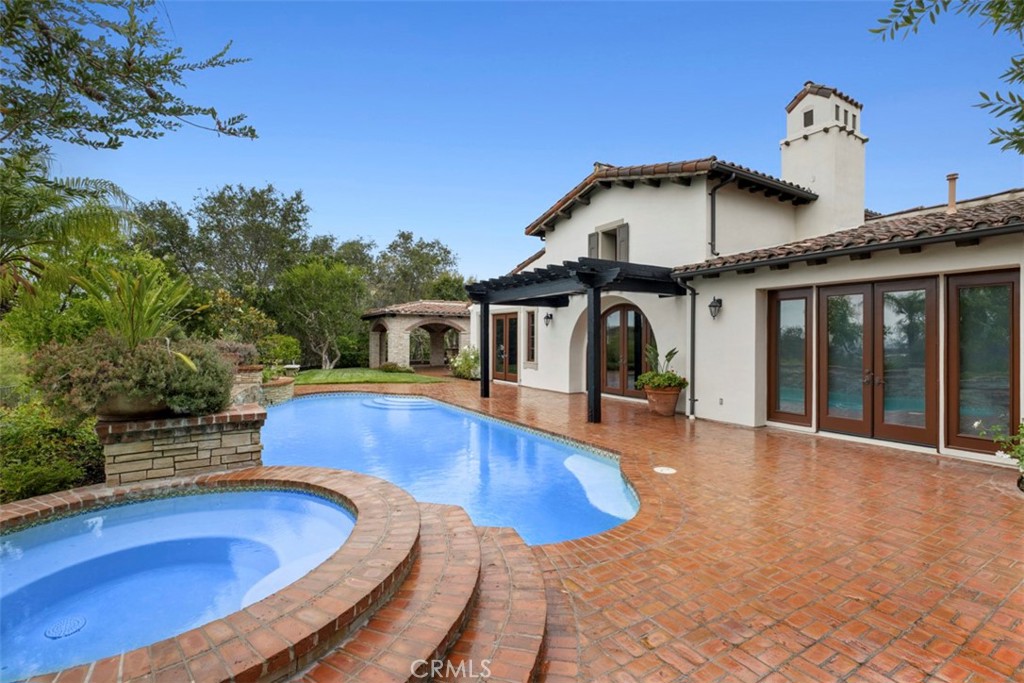
Backyard pool and spa beside a stucco home, with a brick patio and black pergola.
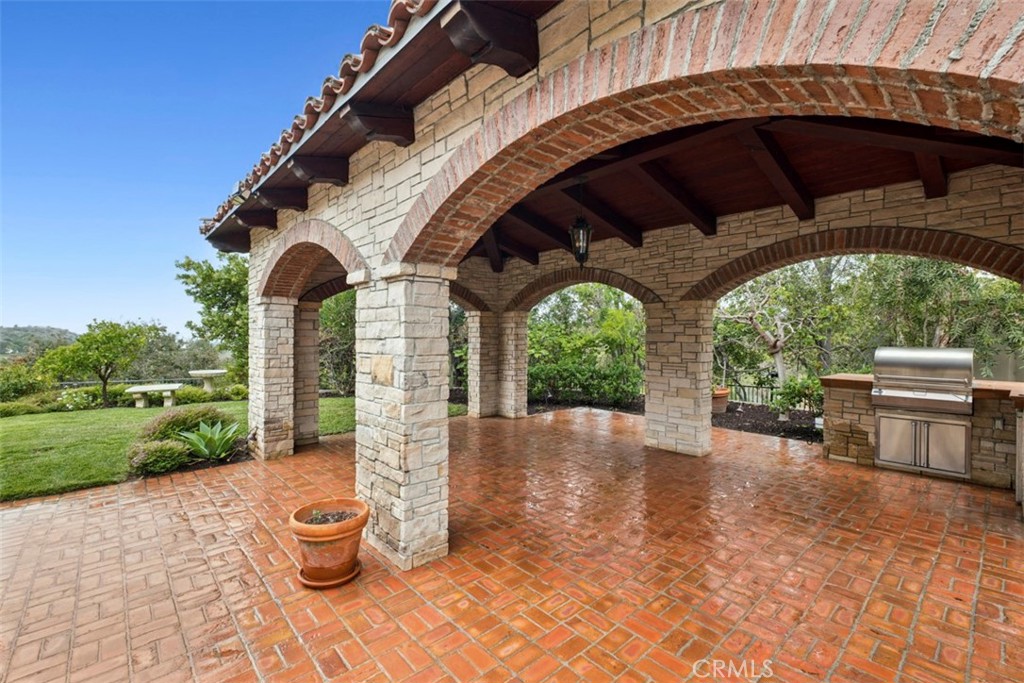
Covered brick patio with stone arches, exposed wood beams, and a built-in stainless steel grill.
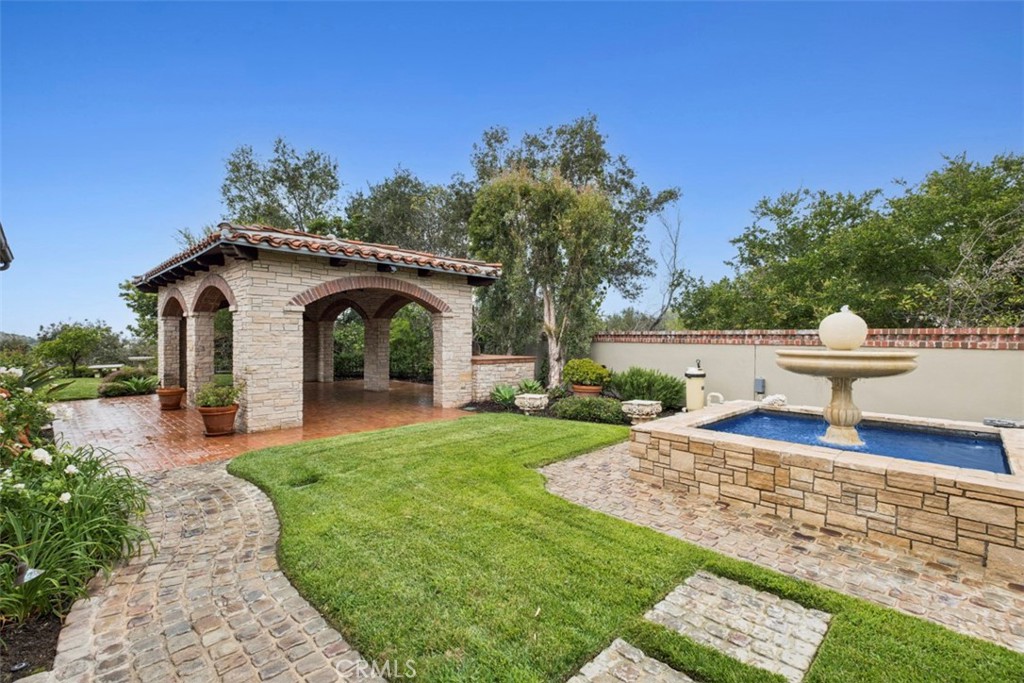
Backyard pool and fountain beside a stone pavilion, with a green lawn and curved paths.
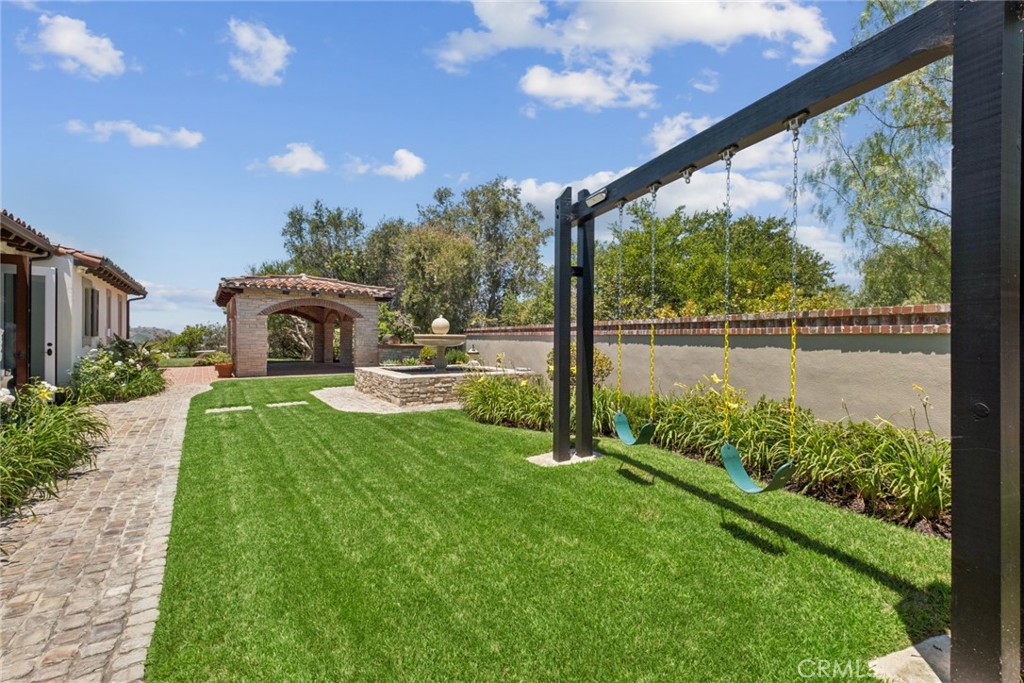
Backyard with a broad lawn, hanging swings, brick gazebo, stone fountain, and paved path.
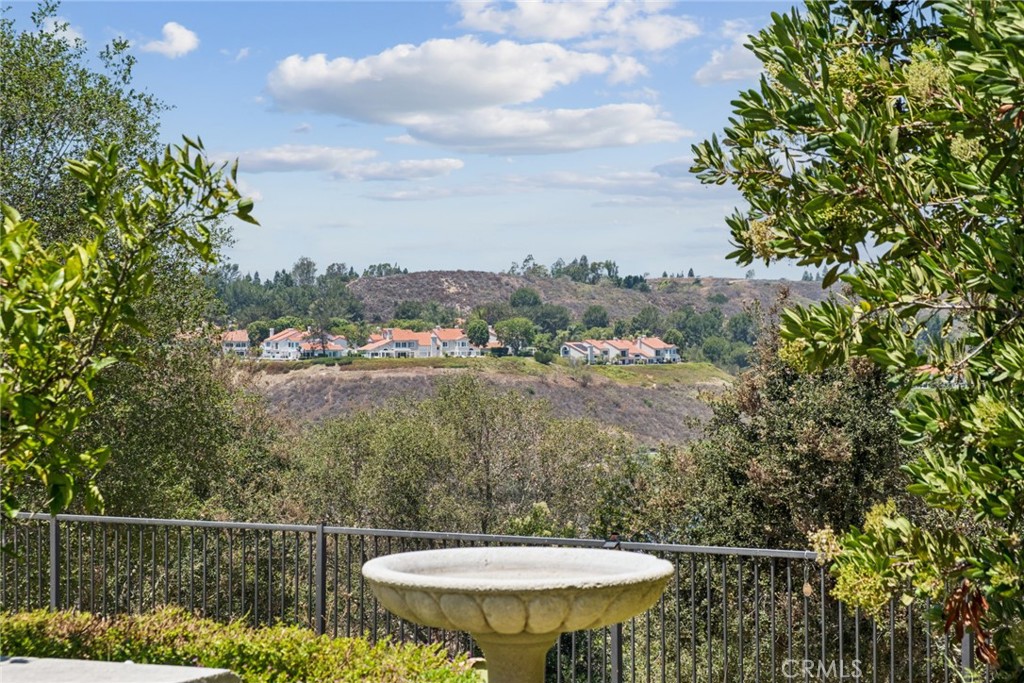
Terrace view across rolling hills to homes, framed by greenery with a stone birdbath in front.
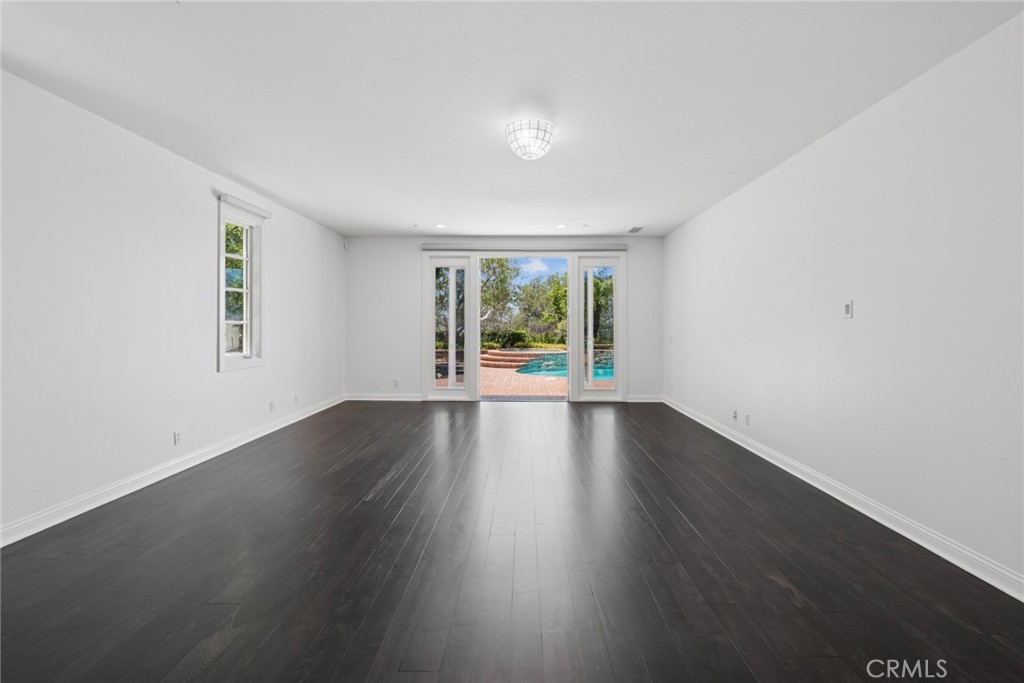
Vacant living room with dark wood floors and sliding doors opening to a poolside patio.
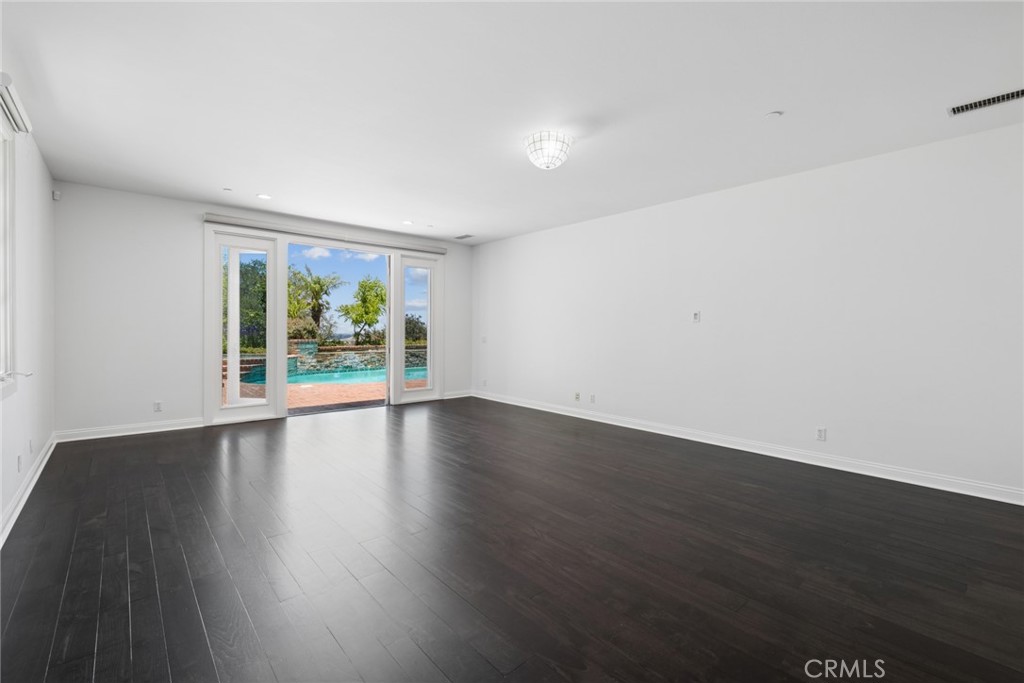
Empty room with dark wood floors and sliding glass doors overlooking a swimming pool.
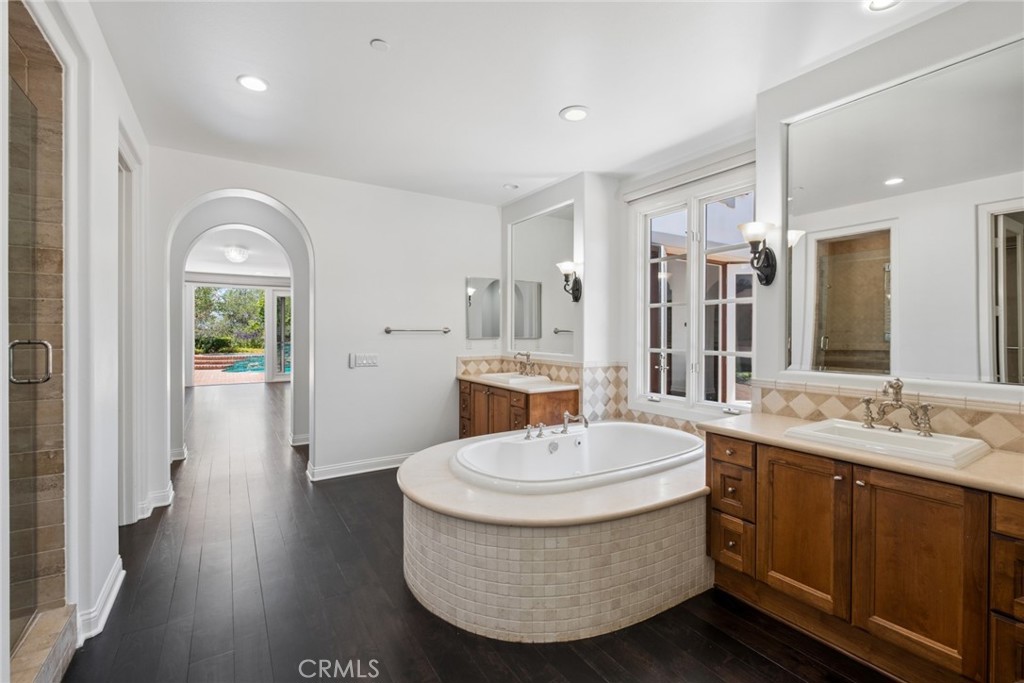
Bathroom with a central soaking tub, double vanity, and arched doorway toward the pool.
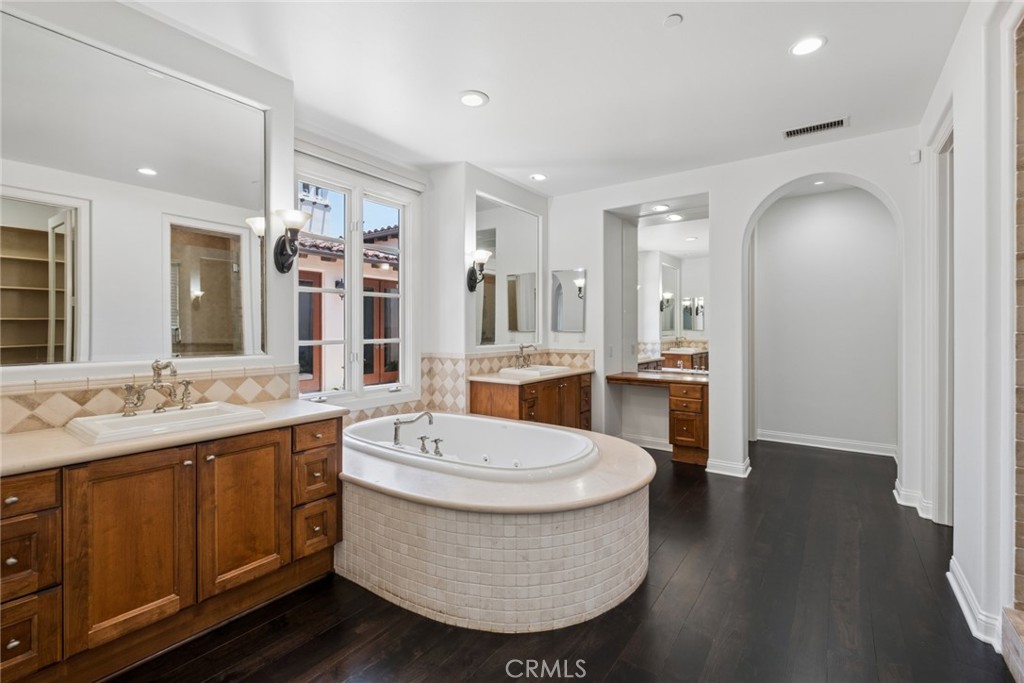
Bathroom with a raised oval soaking tub, wood cabinetry, and an arched alcove.
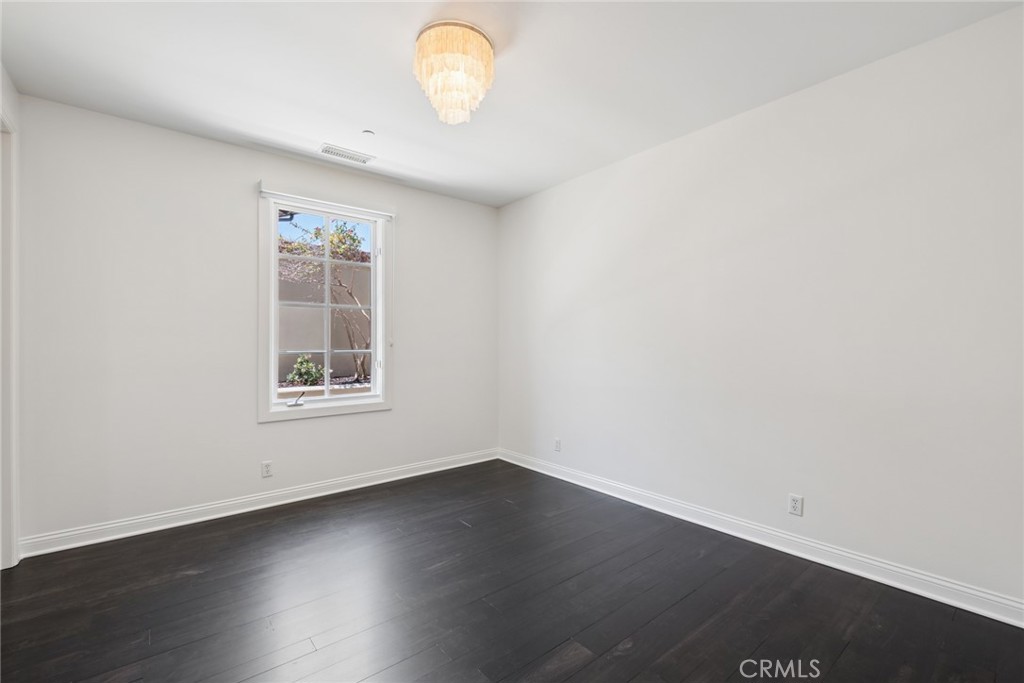
Empty room with dark hardwood floors, a white-trimmed window, and a tiered ceiling light.
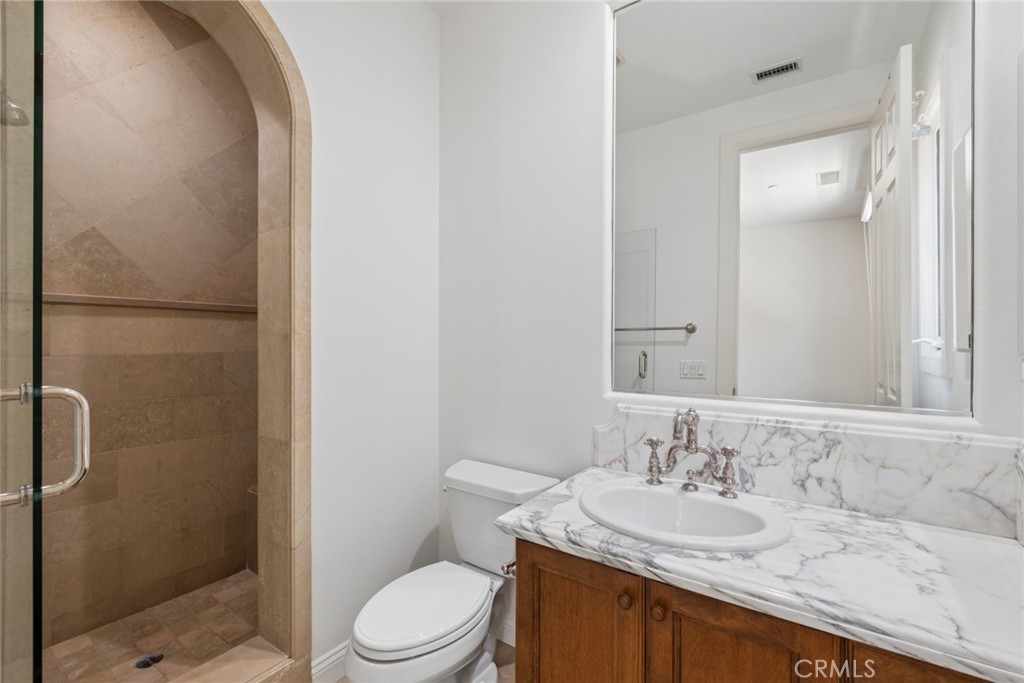
Bathroom with an arched tile shower, marble-patterned vanity top, and wood cabinetry.
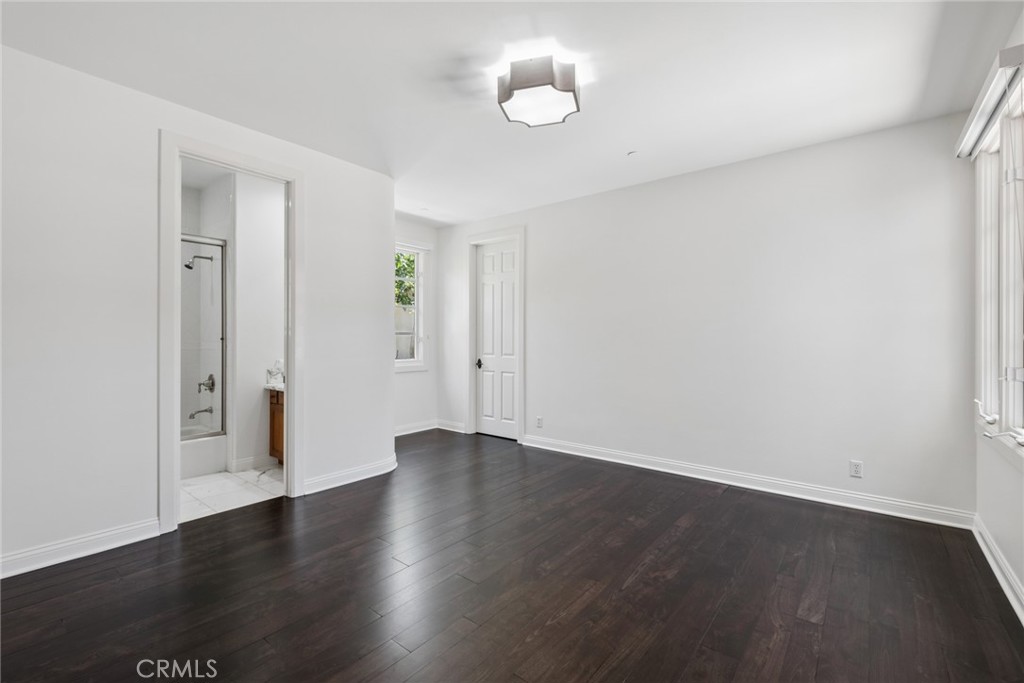
Empty bedroom with dark hardwood floors and an adjoining bathroom visible through the open doorway.
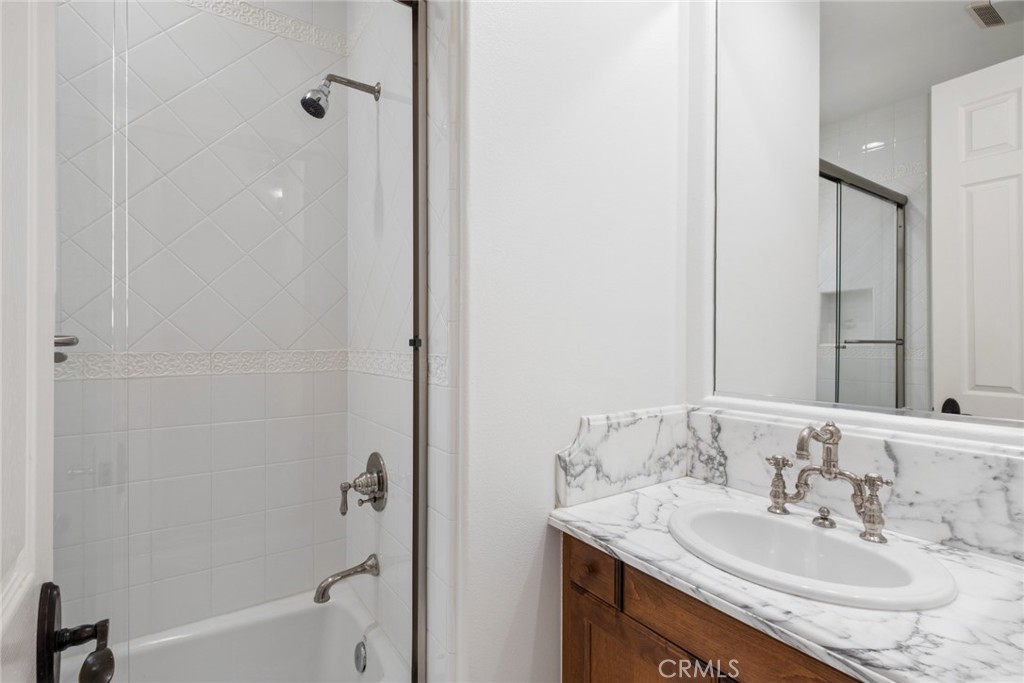
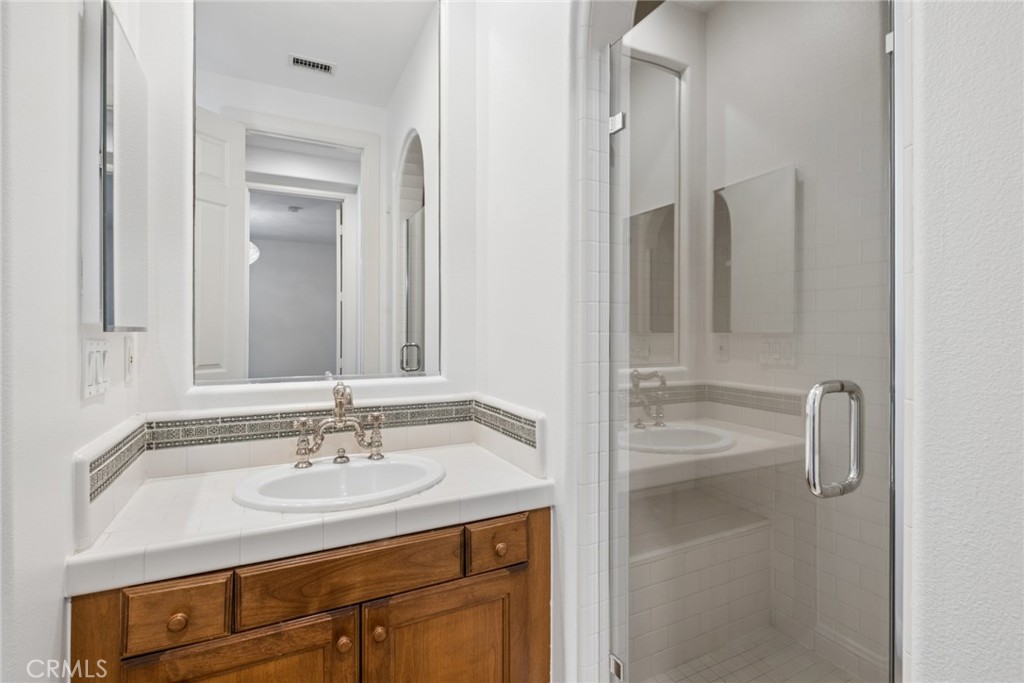
Bathroom with a glass shower enclosure and marble-look vanity over a dark wood cabinet.
Vacant dining room with dark floors, a decorative chandelier, and an arched doorway.
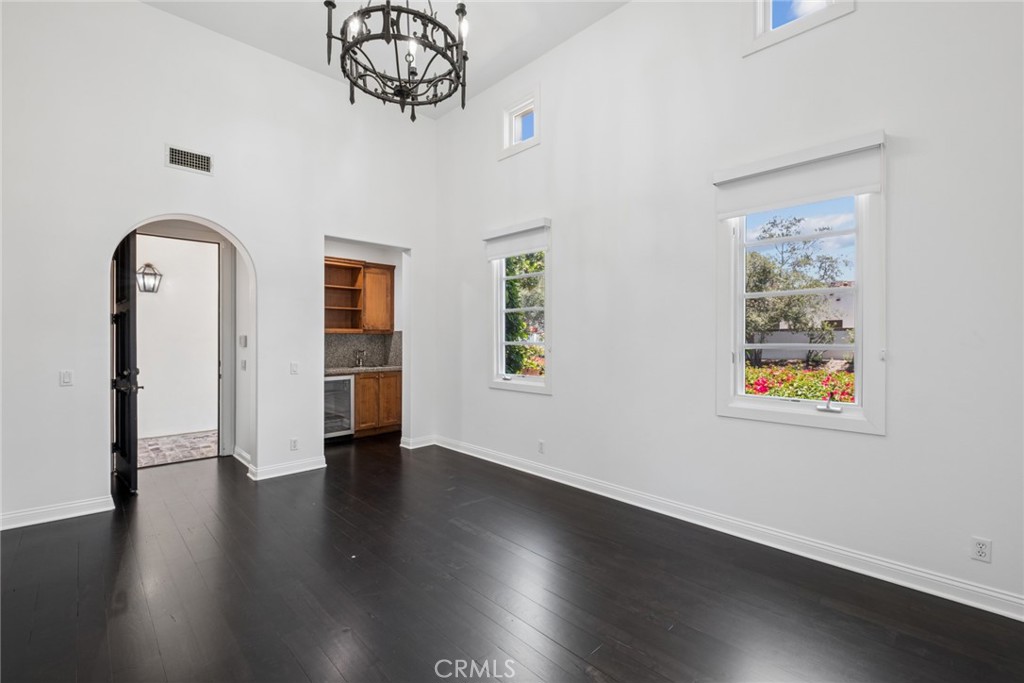
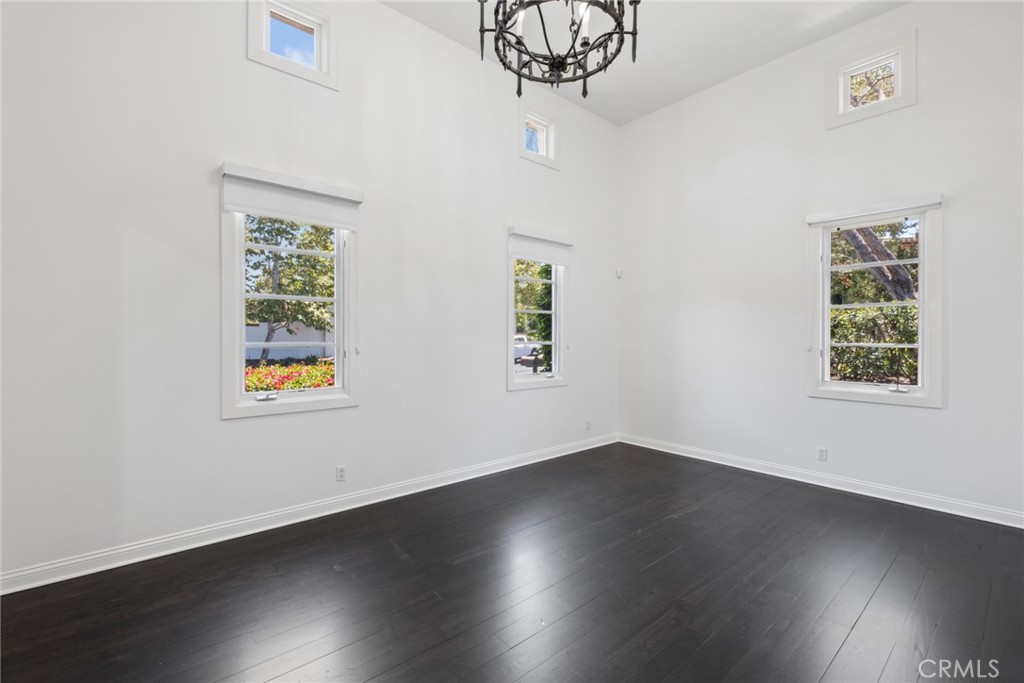
Vacant room with high ceilings, dark hardwood floors, multiple windows, and a chandelier.
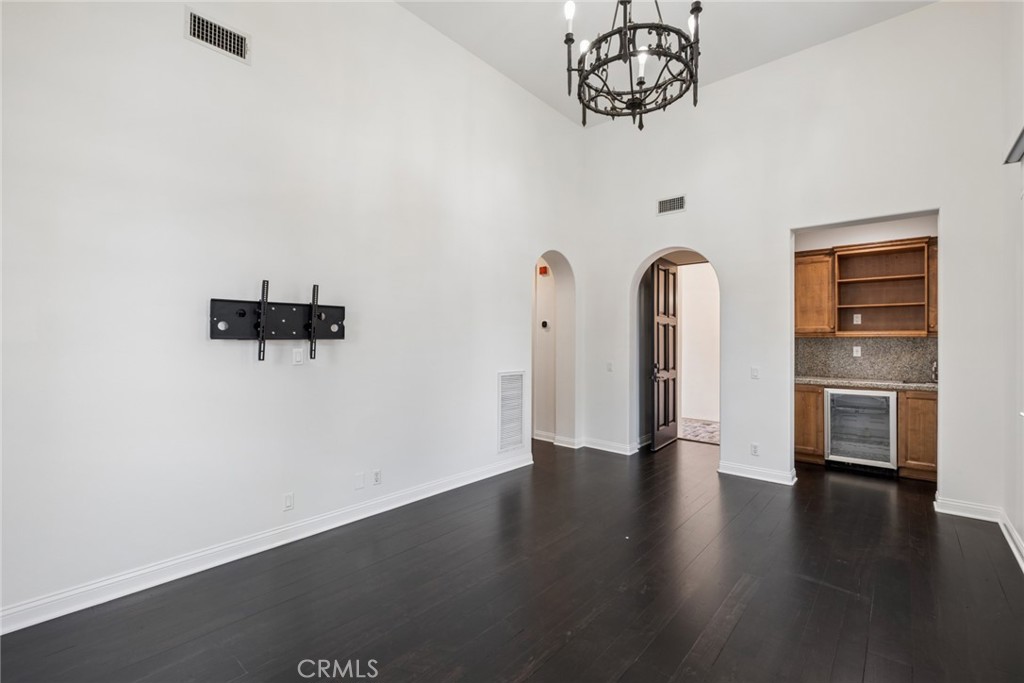
Living room with dark wood floors, a high ceiling, black chandelier, and built-in wet bar.
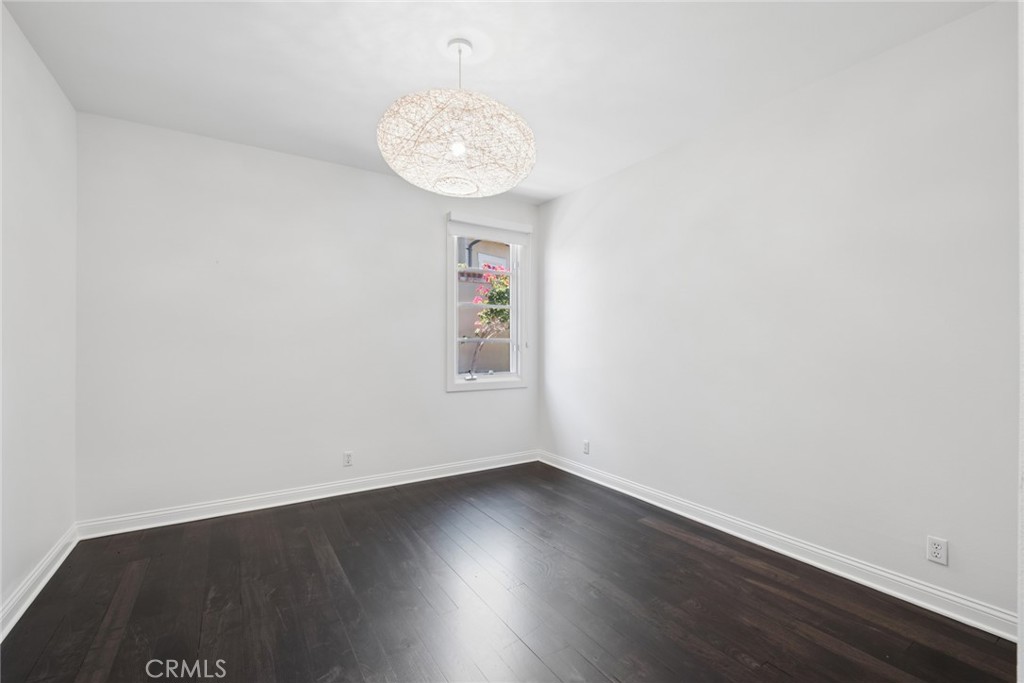
Empty room with dark wood floors, a narrow window, and a spherical pendant light.
Bathroom with a wood vanity, oval sink, and glass-enclosed tiled shower.
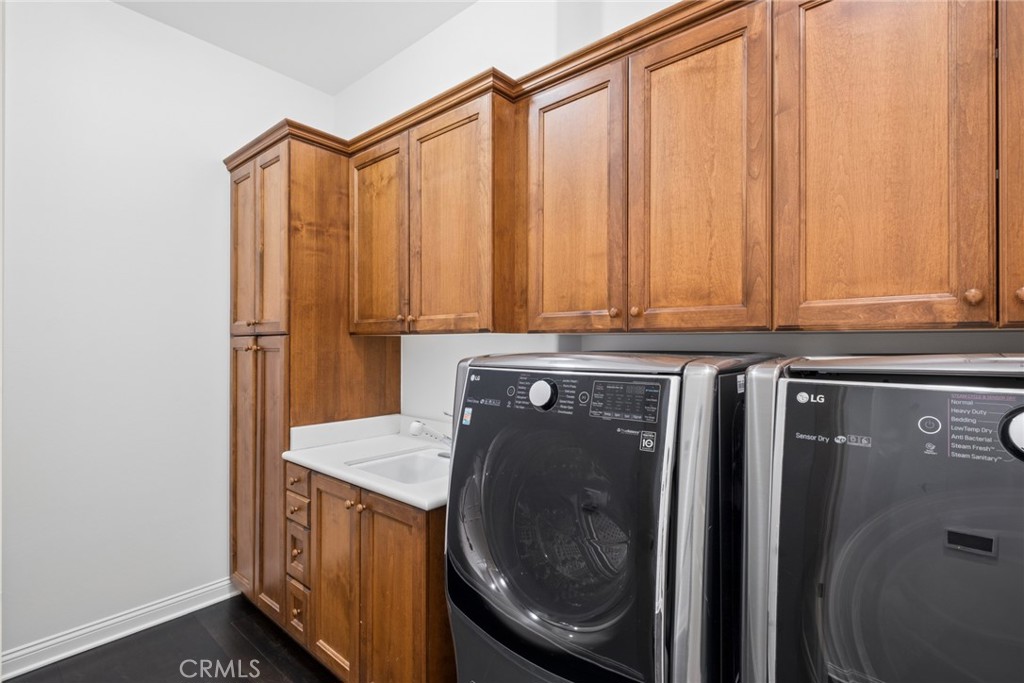
Laundry room with front-loading washer and dryer beneath extensive wood cabinetry.
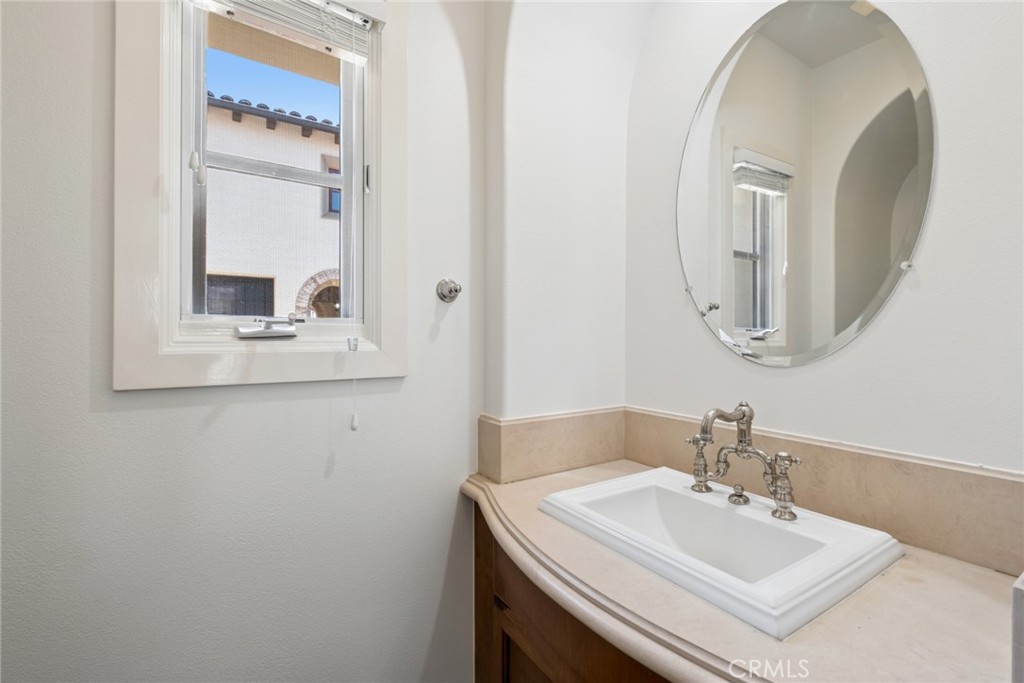
Bathroom vanity with a white sink, ornate chrome faucet, oval mirror, and window.
Spanish-style home with a stone-trimmed arched entry and broad cobblestone driveway.
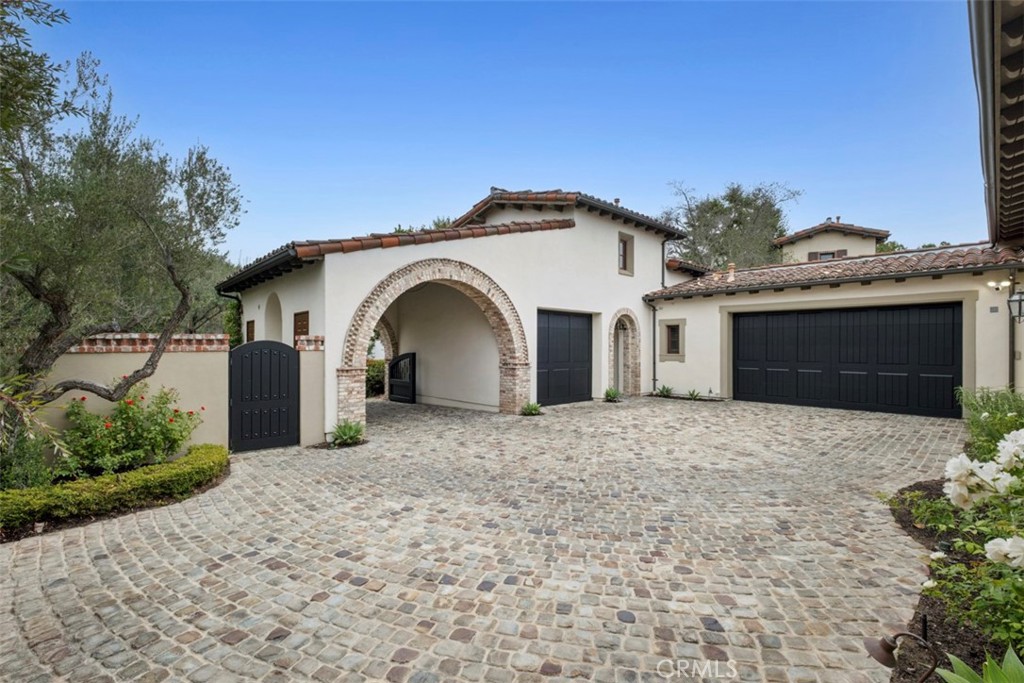
Stucco home with arched windows, black double garage door, and broad cobblestone driveway.
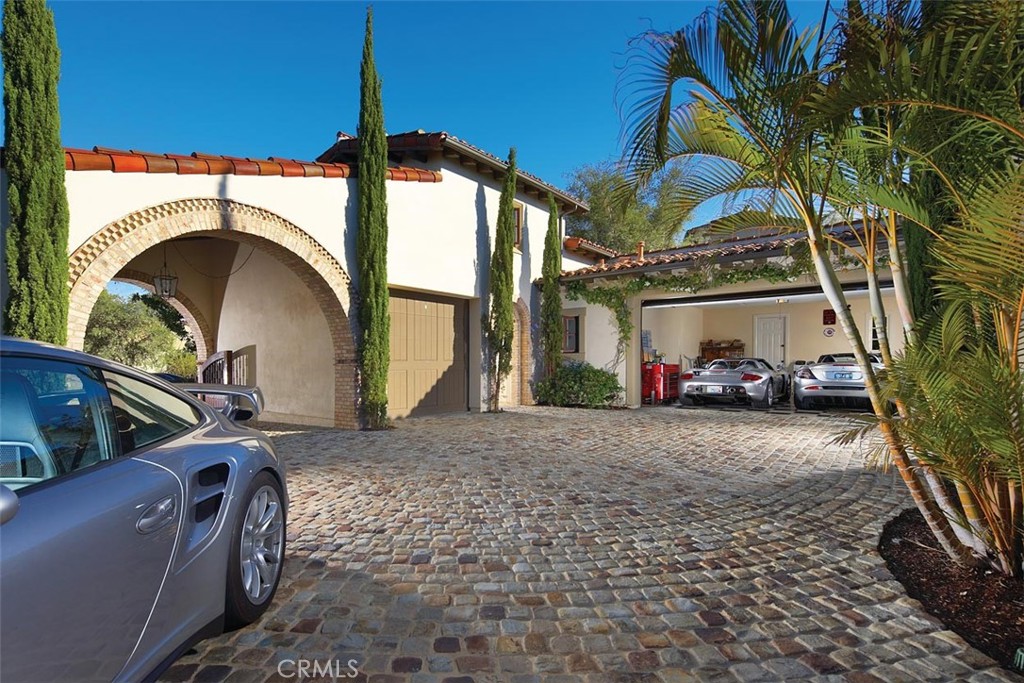
Mediterranean-style home with a brick archway, cobblestone driveway, palm trees, and garage.
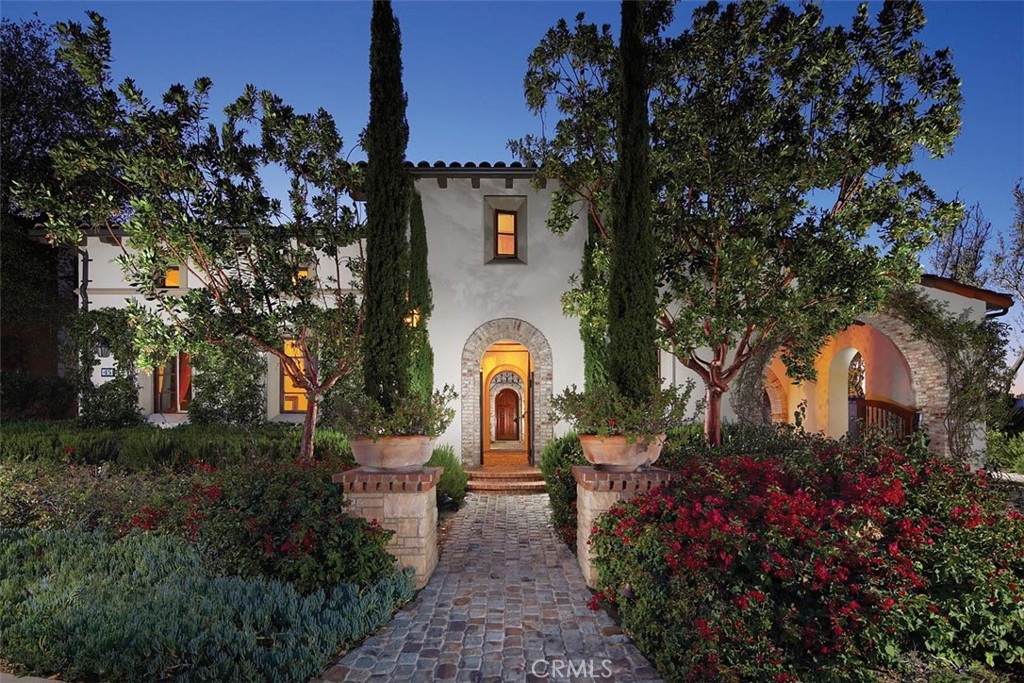
Mediterranean-style home at dusk with a stone-arched entrance and landscaped walkway.
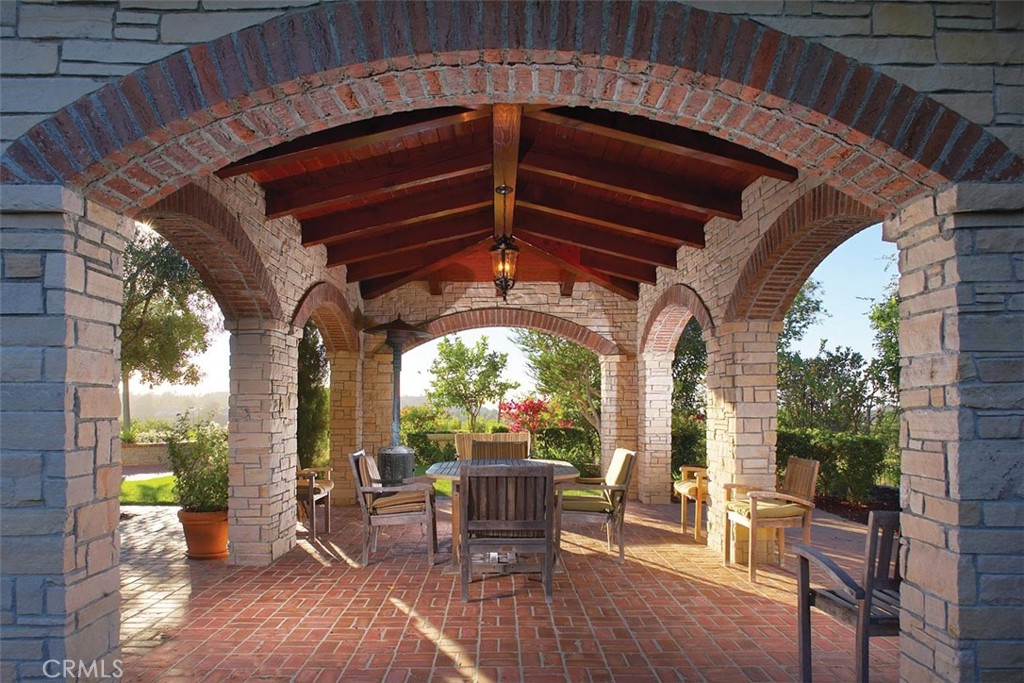
Covered stone patio with brick flooring, timber roof beams, and wooden seating overlooking landscaped gardens.
Brick-paved courtyard with tropical plants and open doors to a white stucco home.
SEE ALL PHOTOS
Two-story stucco home with an arched entry, stone walkway, and bright pink flowering hedges.
White stucco home with an arched entry, cobblestone driveway, and flowering shrubs.
Panoramic view of a lake and golf course, framed by hillside homes, trees, and purple flowers.
Raised brick spa beside a turquoise pool, overlooking rolling hills and a distant city.
Swimming pool beneath a timber pergola, with a brick patio and sunset view over hills.
Raised circular spa overlooking a hazy city and mountains at sunset.
Arched entry passage with cobblestone flooring and an ornate black wrought-iron gate.
Entry hallway with arched openings, dark flooring, and open doors to a tiled patio.
Brick-paved courtyard with a stone fireplace and a swimming pool visible through open doors.
Vacant living room with dark wood floors and a white fireplace beside glass doors to the yard.
Vacant open room with dark wood floors, arched openings, and glass doors to a patio.
Empty great room with dark wood floors, a white fireplace, and open doors to the courtyard.
Empty room with dark wood floors, paneled walls, and a large arched window overlooking a courtyard.
Empty room with dark wood floors, paneled wainscoting, and arched openings.
Kitchen with a large wood-and-stone island, dark floors, and an open doorway to a brick patio.
Kitchen with a large wood island and sink facing the backyard pool.
Kitchen with a large wood island, warm cabinetry, stainless steel appliances, and dark hardwood floors.
Spacious kitchen with a large wood island, stone countertop, and stainless steel appliances.
Open kitchen with a large wood island, stainless steel appliances, and arched openings to adjoining rooms.
Open living room with dark hardwood floors, high ceiling, arched openings, and courtyard doors.
Vacant living room with dark wood floors, arched openings, and glass doors overlooking a pool.
Vacant living room with a white fireplace and arched glass doors opening to a pool.
Empty living room with dark hardwood floors, a white fireplace, and arched doors opening to a pool.
Backyard swimming pool and raised spa bordered by stone, with a wide brick patio.
Backyard pool beside a curved brick patio and lawn, with a pergola and distant hills.
Backyard pool and spa beside a stucco home, with a brick patio and black pergola.
Covered brick patio with stone arches, exposed wood beams, and a built-in stainless steel grill.
Backyard pool and fountain beside a stone pavilion, with a green lawn and curved paths.
Backyard with a broad lawn, hanging swings, brick gazebo, stone fountain, and paved path.
Terrace view across rolling hills to homes, framed by greenery with a stone birdbath in front.
Vacant living room with dark wood floors and sliding doors opening to a poolside patio.
Empty room with dark wood floors and sliding glass doors overlooking a swimming pool.
Bathroom with a central soaking tub, double vanity, and arched doorway toward the pool.
Bathroom with a raised oval soaking tub, wood cabinetry, and an arched alcove.
Empty room with dark hardwood floors, a white-trimmed window, and a tiered ceiling light.
Bathroom with an arched tile shower, marble-patterned vanity top, and wood cabinetry.
Empty bedroom with dark hardwood floors and an adjoining bathroom visible through the open doorway.
Bathroom with a glass shower enclosure and marble-look vanity over a dark wood cabinet.
Vacant dining room with dark floors, a decorative chandelier, and an arched doorway.
Vacant room with high ceilings, dark hardwood floors, multiple windows, and a chandelier.
Living room with dark wood floors, a high ceiling, black chandelier, and built-in wet bar.
Empty room with dark wood floors, a narrow window, and a spherical pendant light.
Bathroom with a wood vanity, oval sink, and glass-enclosed tiled shower.
Laundry room with front-loading washer and dryer beneath extensive wood cabinetry.
Bathroom vanity with a white sink, ornate chrome faucet, oval mirror, and window.
Spanish-style home with a stone-trimmed arched entry and broad cobblestone driveway.
Stucco home with arched windows, black double garage door, and broad cobblestone driveway.
Mediterranean-style home with a brick archway, cobblestone driveway, palm trees, and garage.
Mediterranean-style home at dusk with a stone-arched entrance and landscaped walkway.
Covered stone patio with brick flooring, timber roof beams, and wooden seating overlooking landscaped gardens.
Brick-paved courtyard with tropical plants and open doors to a white stucco home.
Listed by Jacqueline Thompson CA DRE# 01476106 with Coldwell Banker Realty 949-326-3392
Pending

45 Prairie Grass

45 Prairie Grass, Irvine, CA 92603

$23,000/month
Shady Canyon's sought-after Plan 3 Villa, ideally situated on one of the largest villa homesites in the community (approximately 17,458 square feet) and positioned on a premium elevated corner lot capturing breathtaking panoramic views of Shady Canyon, the Strawberry Farms Golf Club, city lights, and distant vistas stretching to Los Angeles.
This residence offers 4 bedrooms, 4.5 bathrooms, a detached guest casita, and numerous custom upgrades throughout. The resort-inspired backyard features a large pool and spa, creating the perfect setting for relaxation and entertaining while enjoying the spectacular scenery.
Additional highlights include a finished three-car garage with epoxy flooring and custom garage doors.
Residents enjoy the exclusive lifestyle and amenities of Shady Canyon, including two 24-hour guard-gated entrances, a resort-style pool and spa, tennis and pickleball courts, scenic walking trails, playgrounds, and an unparalleled sense of privacy and security.
A rare opportunity to lease one of the most sought-after Plan 3 Villa in Shady Canyon, offering exceptional views and privacy.

4
beds

5
baths

4,510 Sq.Ft. LIVING AREA

0.4 Acres lot

Jacqueline Thompson

Jacqueline Thompson

Features & Amenities

Interior

  • total bedrooms4
  • Total bathrooms5
  • full bathrooms4
  • half bathroom1
  • Laundry room Inside, Laundry Room
  • Flooring Tile, Wood
  • Fireplace Electric, Family Room, Gas, Living Room, Outside, Wood Burning
  • APPLIANCES Convection Oven, Double Oven, Dishwasher, Free-Standing Range, Disposal, Microwave, Refrigerator, Range Hood
  • other interior Features Breakfast Bar, Breakfast Area, Coffered Ceiling(s), Granite Counters, High Ceilings, Open Floorplan, Paneling/Wainscoting, Recessed Lighting, Unfurnished, All Bedrooms Down, Attic, Bedroom on Main Level, Entrance Foyer, Main Level Primary, Walk-In Pantry

Area & Lot

  • Status Pending
  • Living Area4,510 Sq.Ft.
  • Lot Area0.4 Acres
  • MLS® IDNP26123171
  • TypeResidential
  • YEAR BUILT2003
  • NeighborhoodShady Canyon
  • View DescriptionCity Lights, Canyon, Golf Course, Mountain(s)
  • School DistrictIrvine Unified

Exterior

  • STORIES1
  • Garage Space3.0
  • water SourcePublic
  • utilitiesSewer Available, Sewer Connected
  • PoolPrivate, Association
  • lot featuresLandscaped
  • parkingDirect Access, Driveway, Garage, Porte-Cochere
  • HEAT TYPEForced Air
  • AIR CONDITIONINGCentral Air
  • sewerSewer Tap Paid
  • SubstructureSlab
  • HOA AmenitiesClubhouse, Sport Court, Maintenance Front Yard, Pickleball, Pool, Guard, Spa/Hot Tub, Tennis Court(s)
  • security FeaturesFire Detection System, Fire Sprinkler System, Gated with Guard, 24 Hour Security, Smoke Detector(s)

Financial

  • Lease Price$23,000/mo
  • Lease Term 12 MONTHS
White stucco home with an arched entry, cobblestone driveway, and flowering shrubs.

Schedule a Showing

I would love to show you my beautiful property. Please select your preferred date and time below. An agent will be in touch shortly to confirm your appointment.

Schedule a Showing

I would love to show you my beautiful property. Please select your preferred date and time below. An agent will be in touch shortly to confirm your appointment.

Thank you for your interest in 45 Prairie Grass, Irvine, CA 92603. We are reviewing your request and will be in touch shortly!

Mortgage Calculator

Estimate your monthly mortgage payment, including the principal and interest, property taxes, and HOA. Adjust the values to generate a more accurate rate.
All estimates are provided for informational purposes only. Actual amounts may vary.
$0,000 Your Payment 20 15 65
$0,000 Your Payment

Work With Jacqueline

Image 2 Image 3 Image 4 Image 5 Image 2 Image 3 Image 4 Image 5

Follow Us on Instagram