Leave a Message

By providing your contact information to Jacqueline Thompson Group, your personal information will be processed in accordance with Jacqueline Thompson Group's Privacy Policy. By checking the box(es) below, you consent to receive communications regarding your real estate inquiries and related marketing and promotional updates in the manner selected by you. For SMS text messages, message frequency varies. Message and data rates may apply. You may opt out of receiving further communications from Jacqueline Thompson Group at any time. To opt out of receiving SMS text messages, reply STOP to unsubscribe.

Thank you for your message. We will be in touch with you shortly.

Explore Our Properties
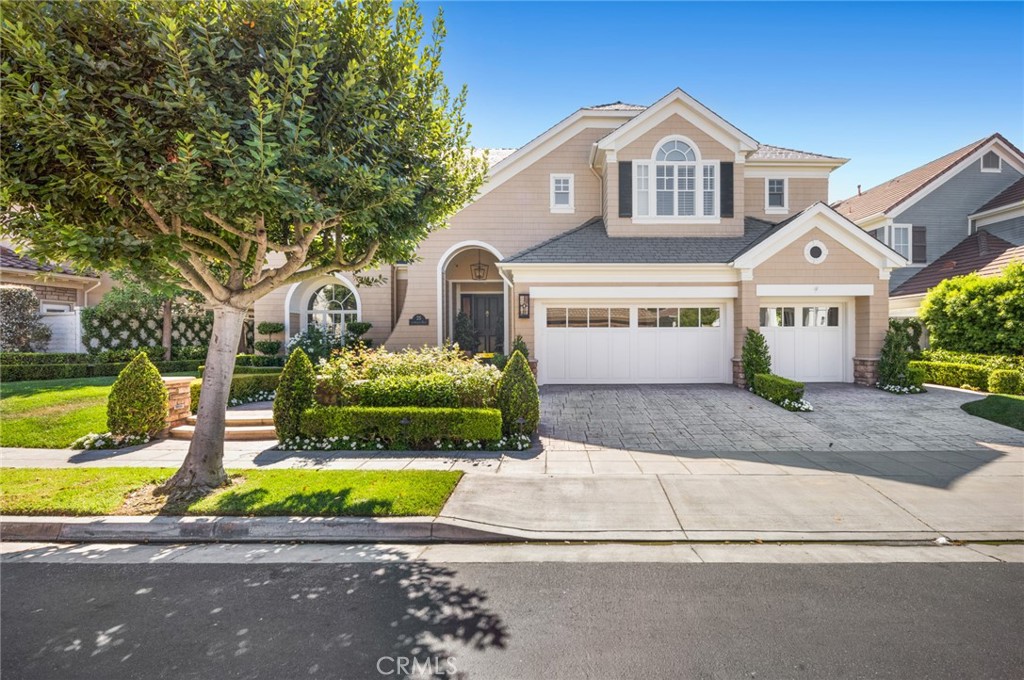
Two-story beige home with arched windows, white garage doors, and landscaped front yard beneath a large tree.
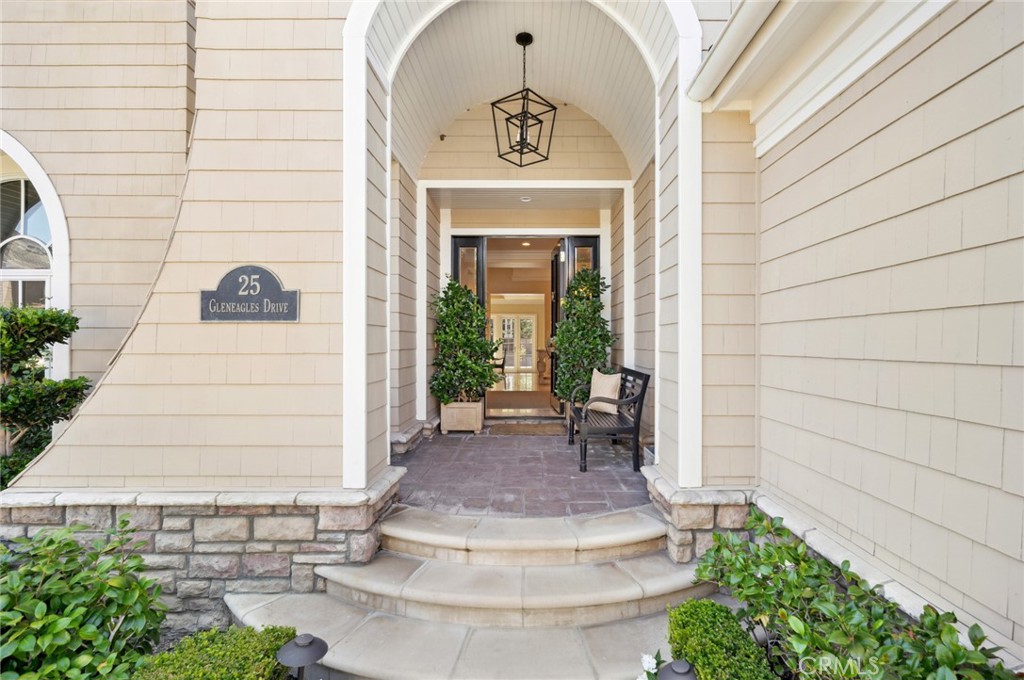
Covered front entrance with an arched porch, potted shrubs, and a bench.
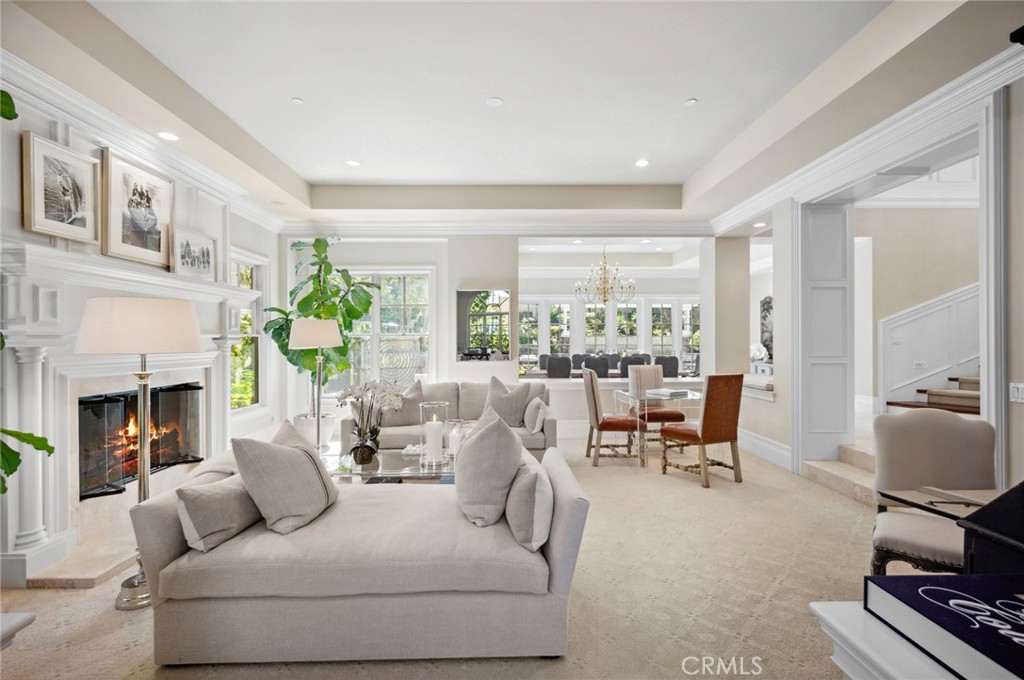
Living room with a fireplace, cream furnishings, and an adjoining dining area.
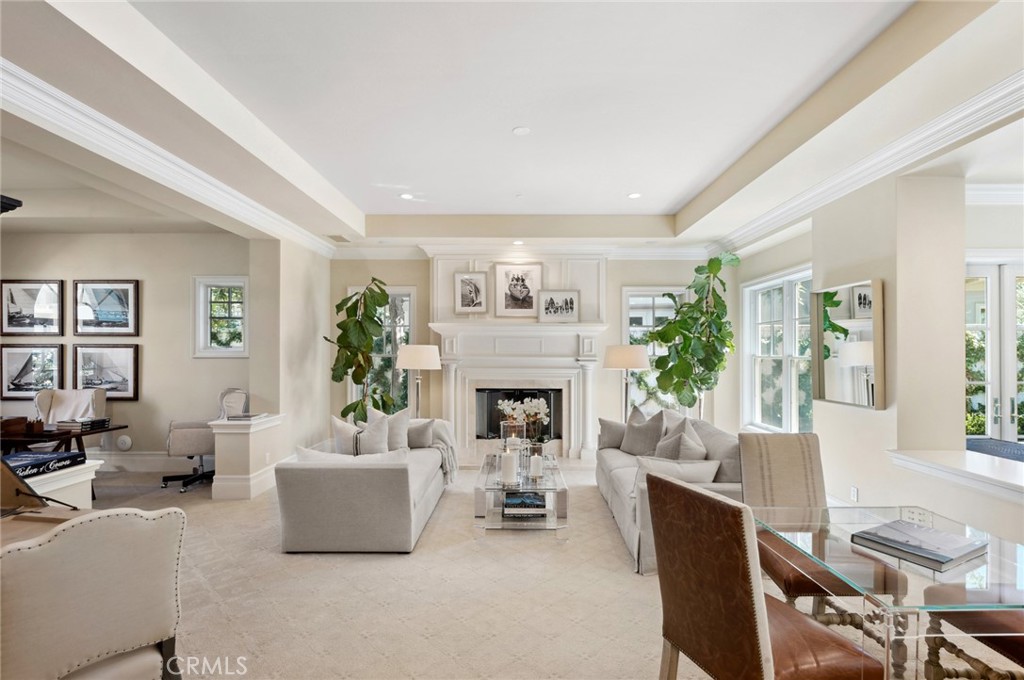
Living room with a white fireplace, neutral seating, large windows, and leafy indoor plants.
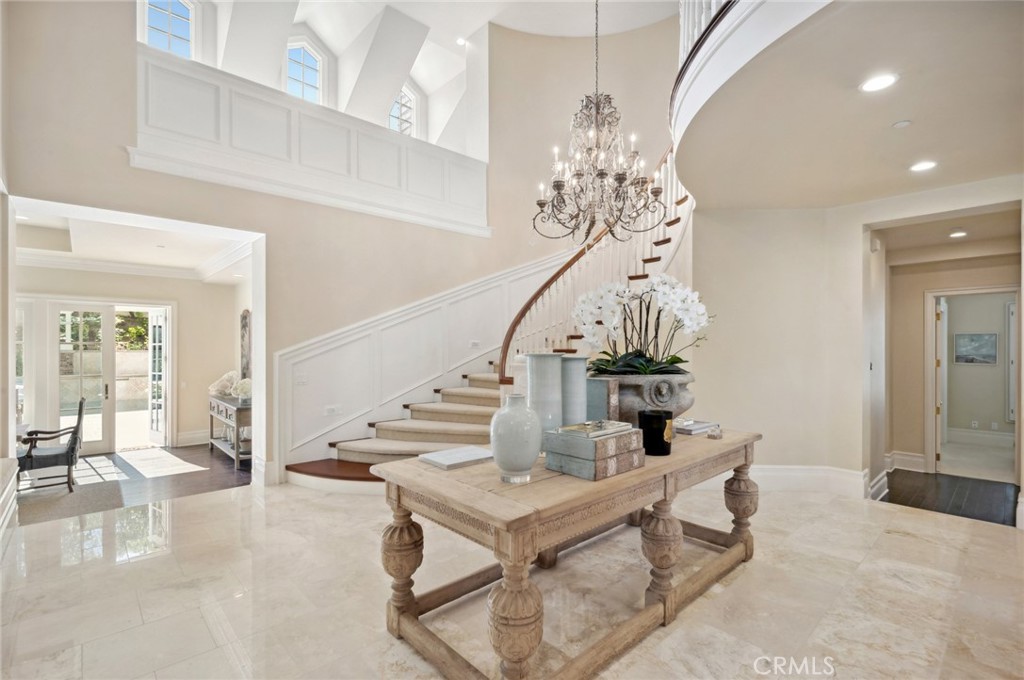
Two-story foyer with a curved staircase, crystal chandelier, and carved console table topped with white orchids.
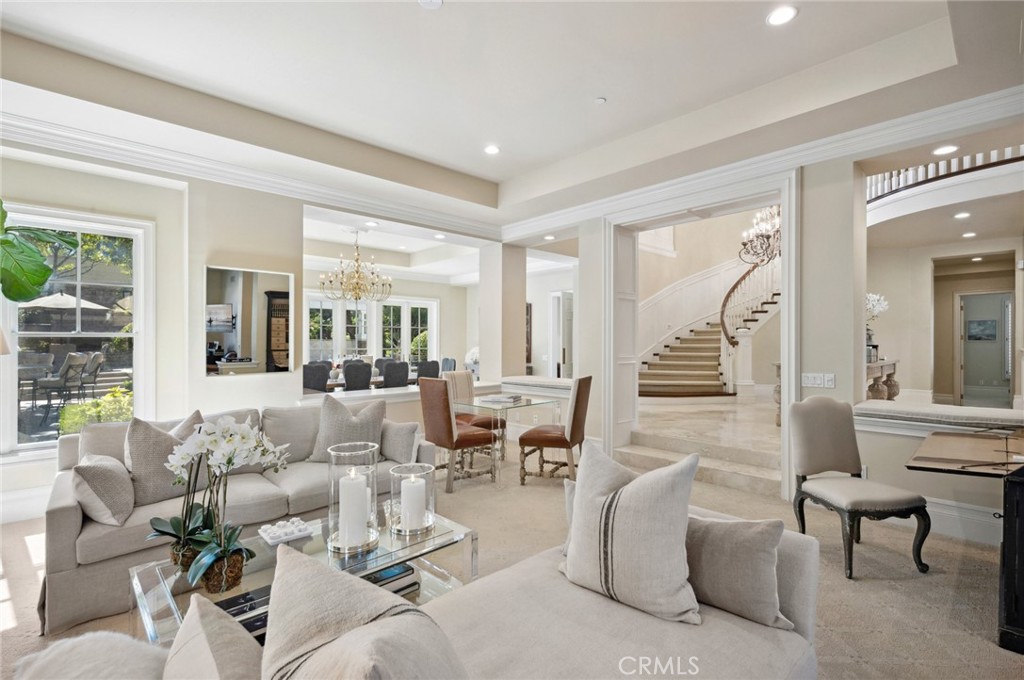
Living room with pale sofas and a glass coffee table beside a foyer with a curved staircase.
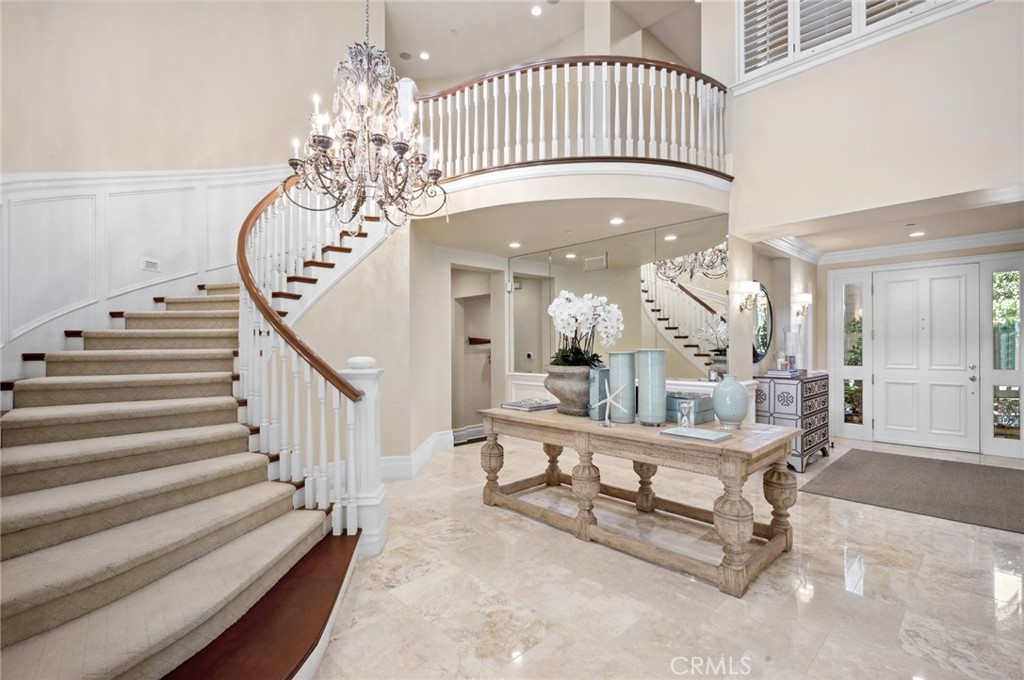
Two-story foyer with a sweeping staircase, crystal chandelier, and console table on polished marble floors.
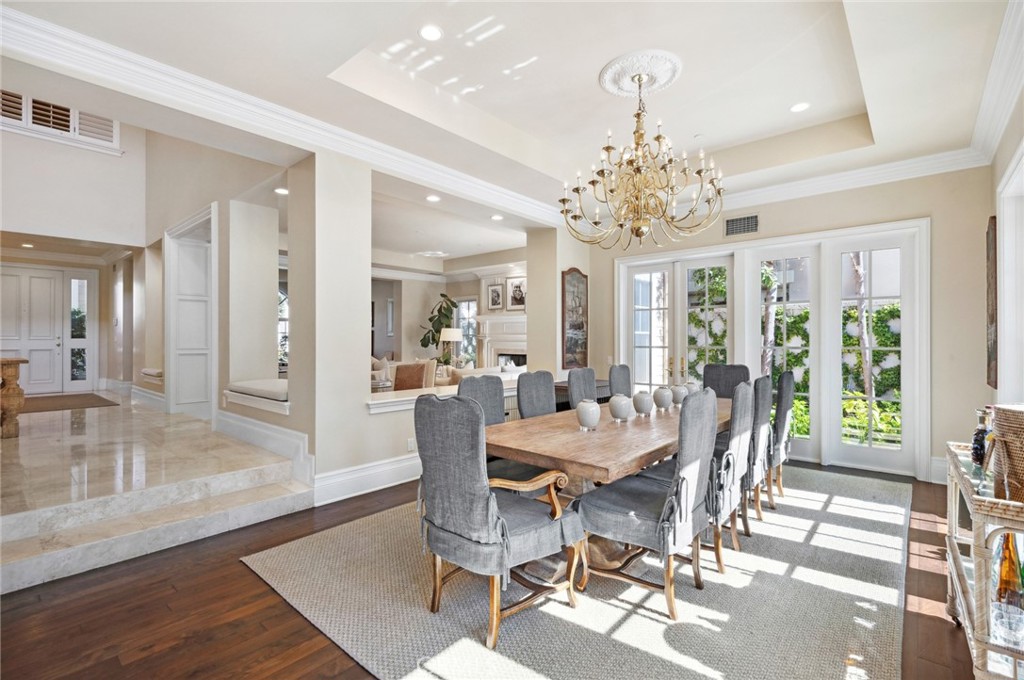
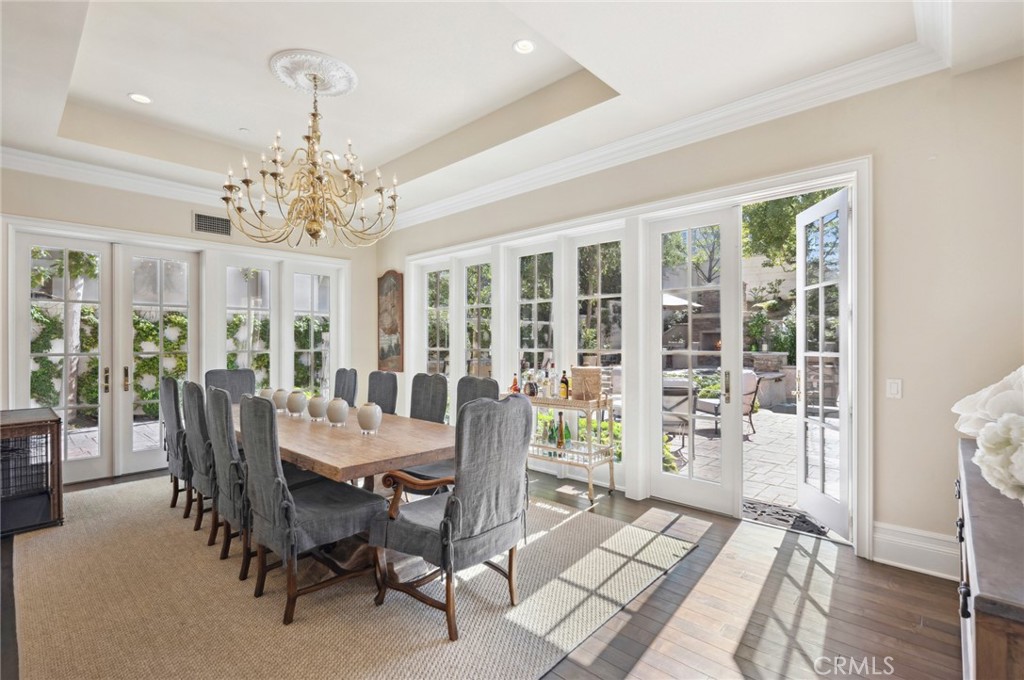
Dining room with a long wood table, gray chairs, gold chandelier, and French doors overlooking a garden.
Dining room with a long wood table, chandelier, and glass doors opening onto a garden patio.
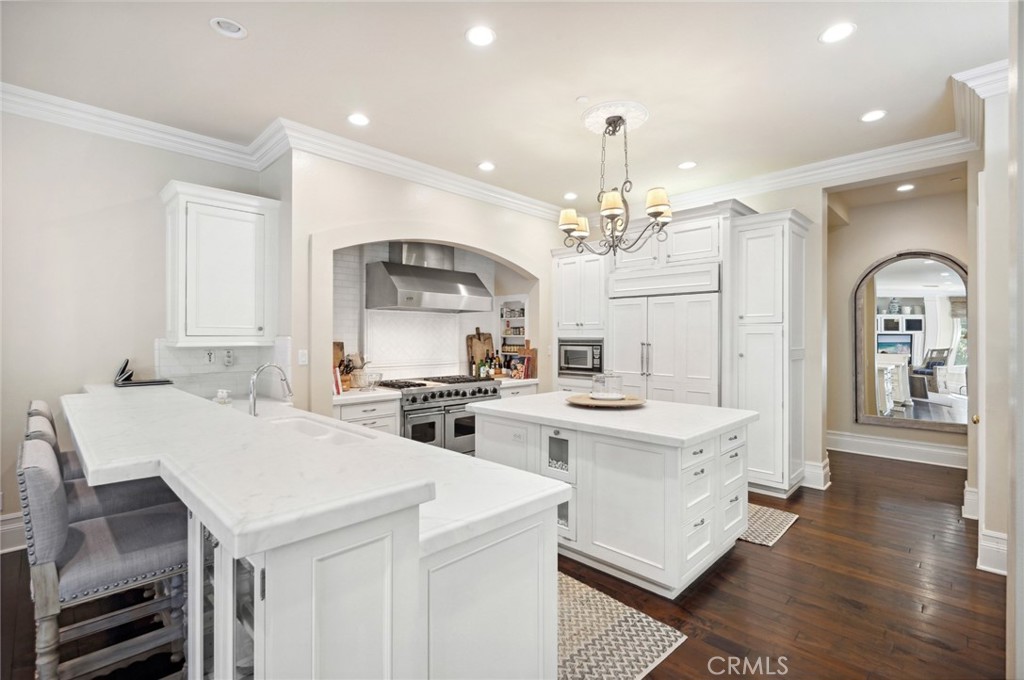
White kitchen with two marble-topped islands, gray counter stools, and a stainless steel range.
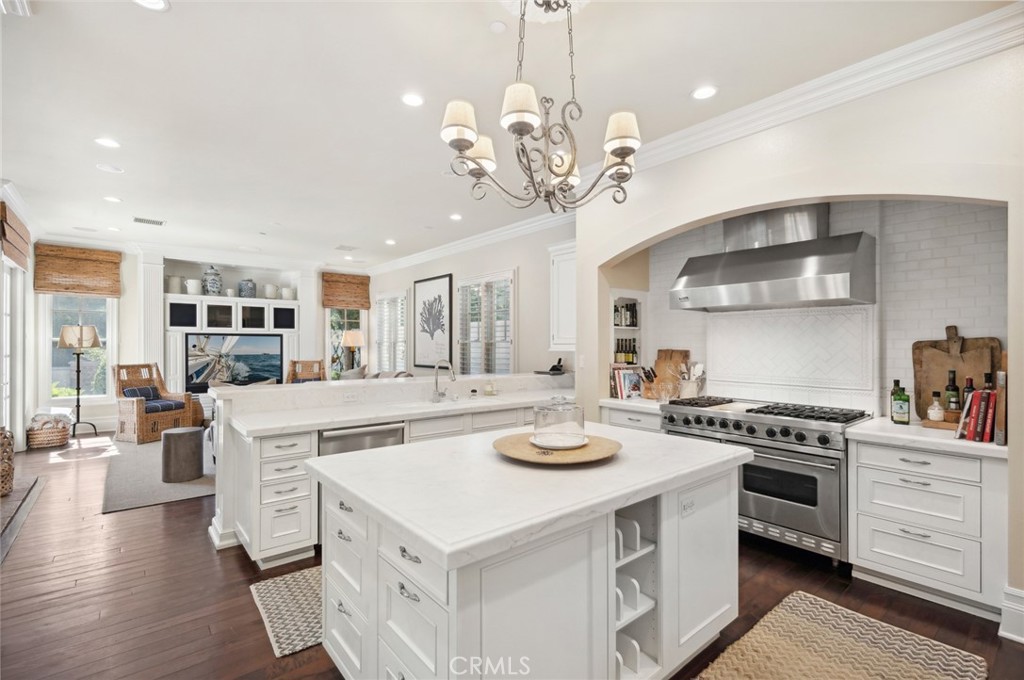
Bright white kitchen with two marble islands, a stainless-steel range, and an adjoining sitting area.
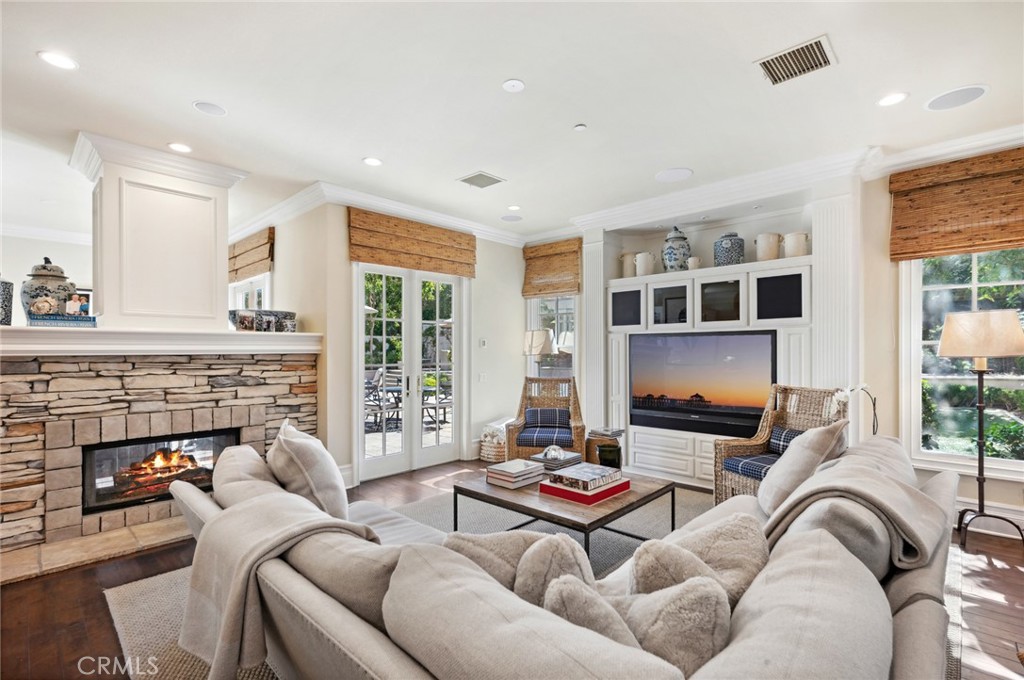
Living room with a stone fireplace, white sofas, built-in television, and French doors to a patio.
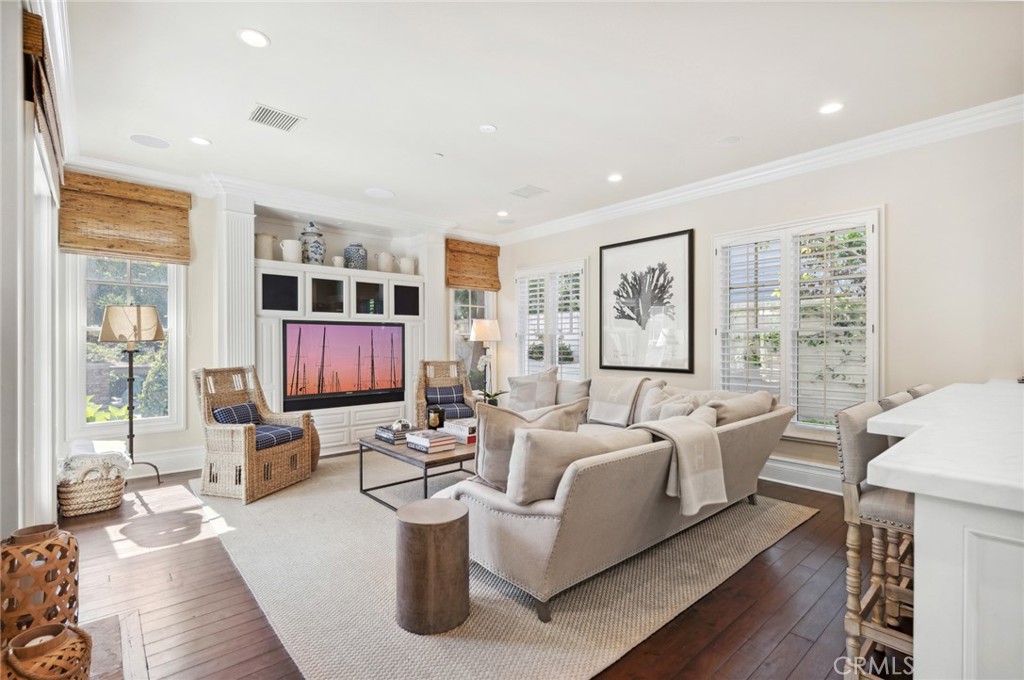
Living room with neutral seating, wicker chairs, and a built-in media cabinet beside shuttered windows.
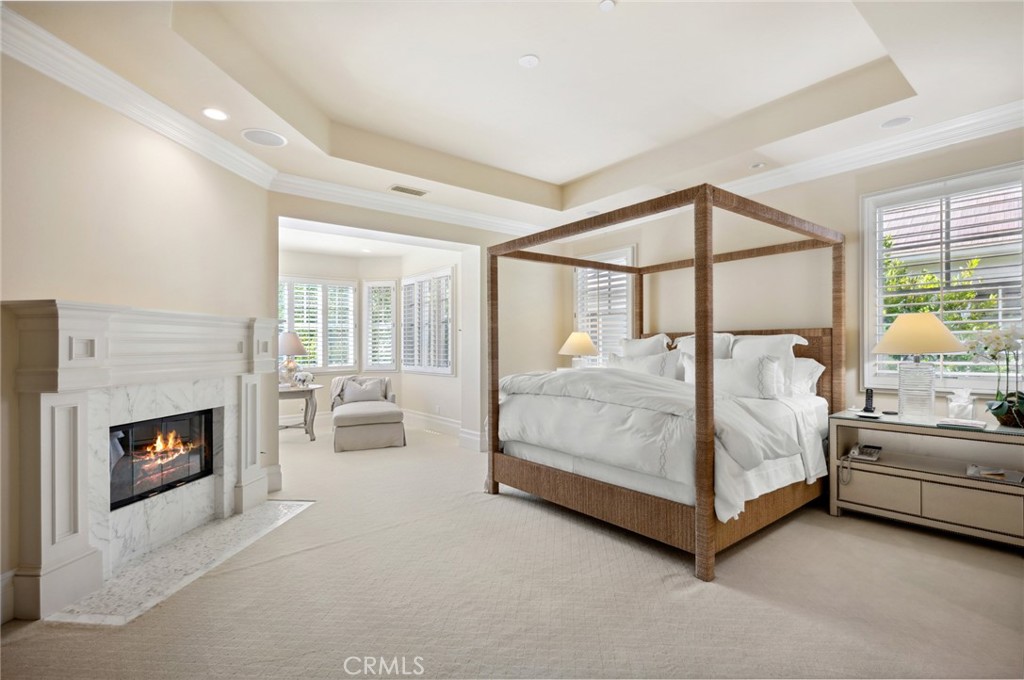
Primary bedroom with a four-poster bed, marble fireplace, and sitting area beside shuttered windows.
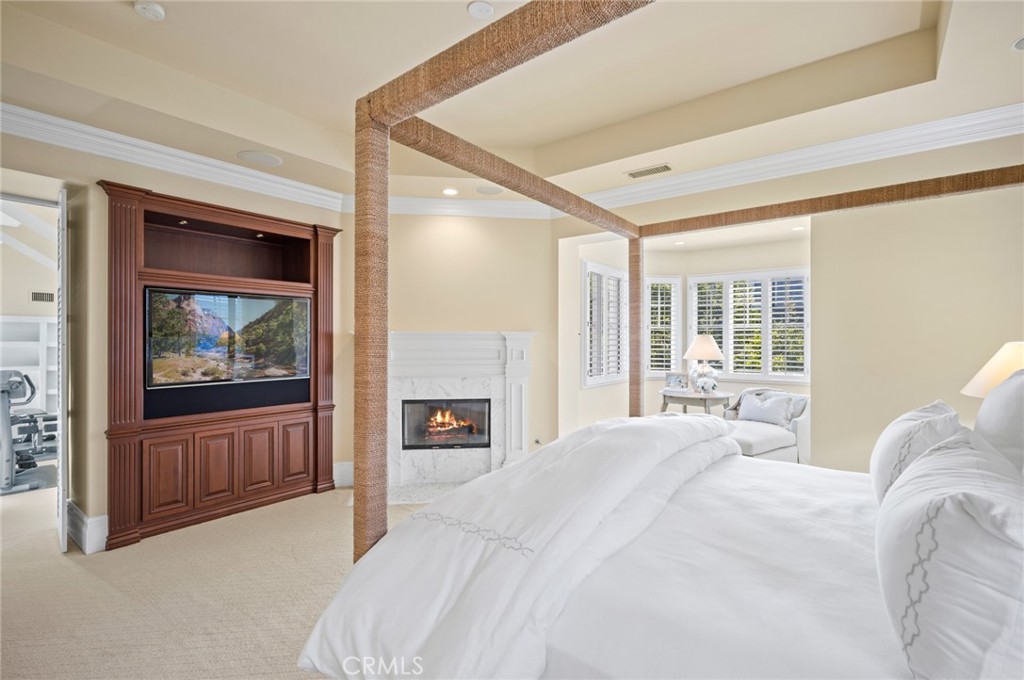
Bedroom with a white bed, fireplace, and built-in entertainment center.
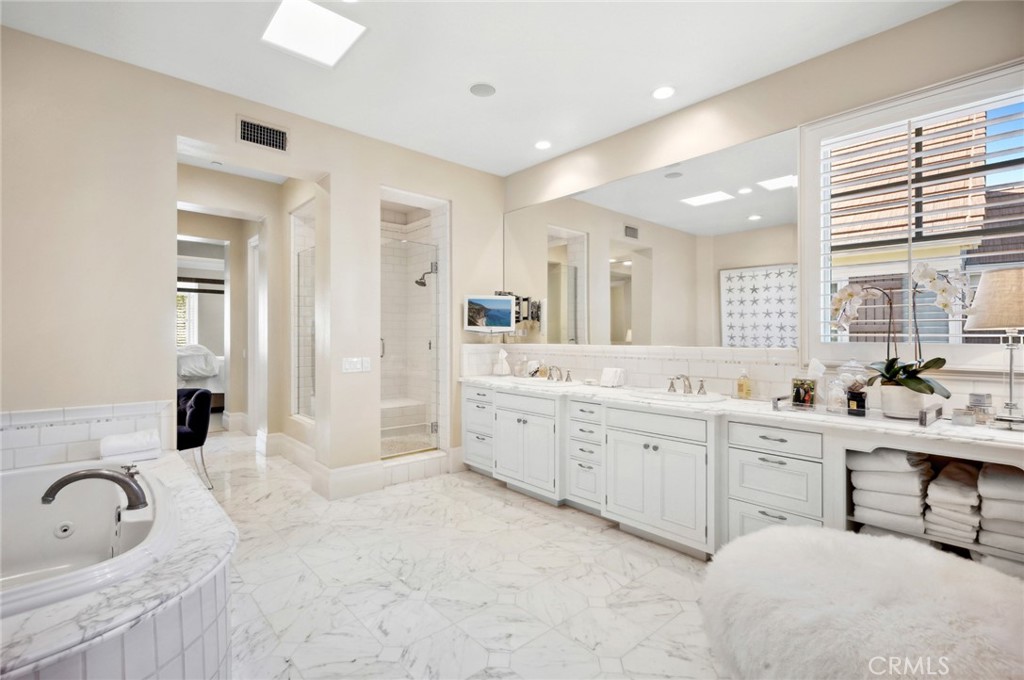
Marble bathroom with double vanity, soaking tub, glass shower, and large mirrored wall.
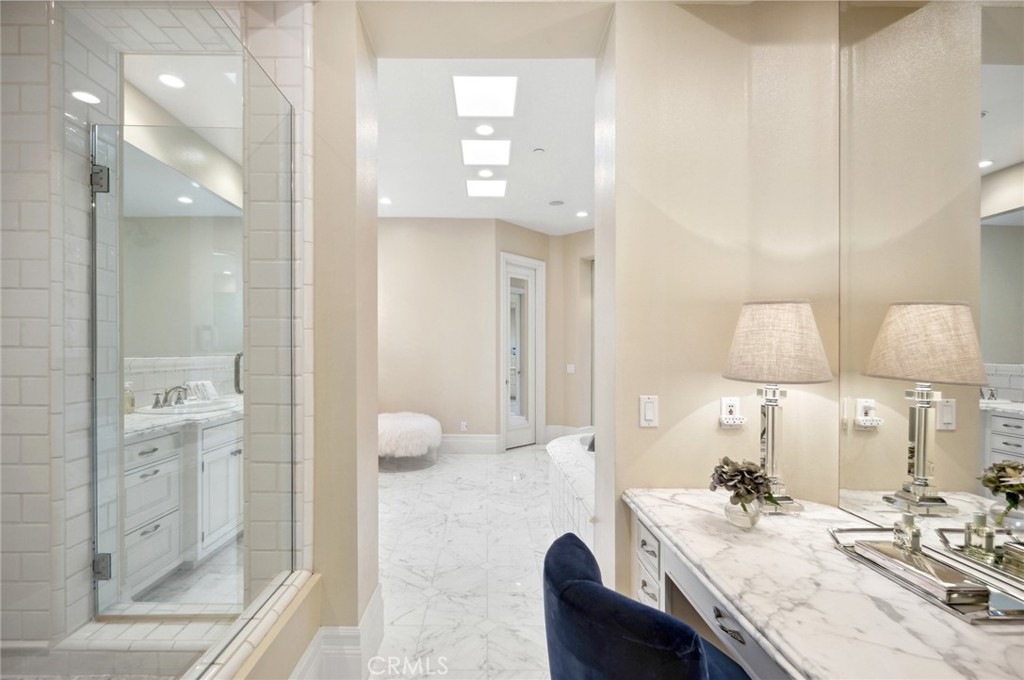
Bright bathroom with a marble vanity, mirrored walls, glass shower, and navy upholstered chair.
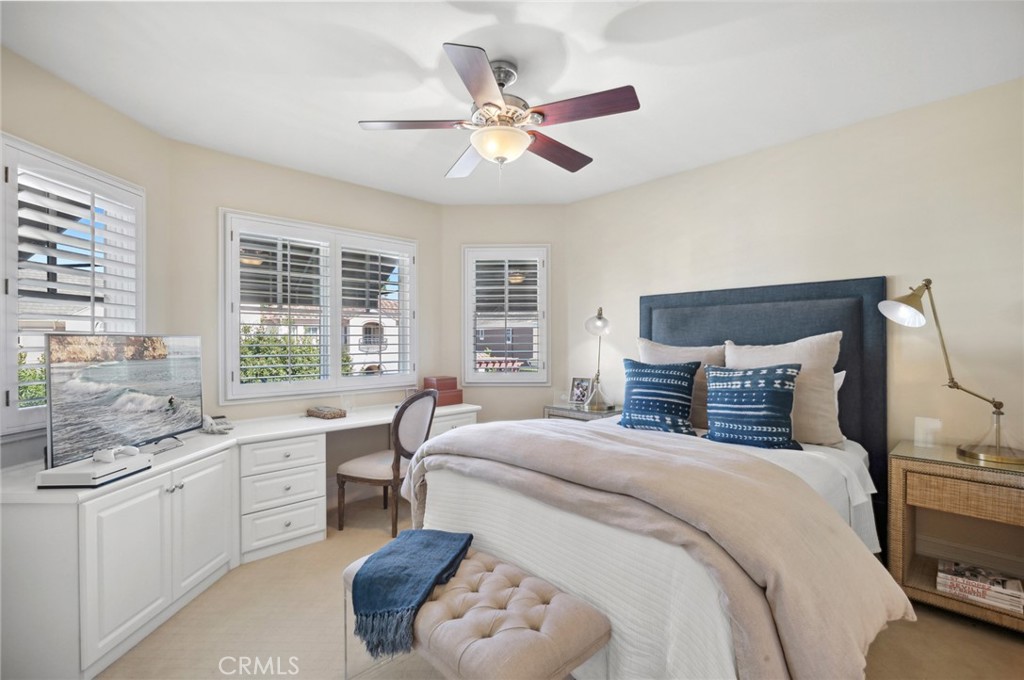
Bedroom with a king bed, blue upholstered headboard, built-in desk, and shuttered windows.
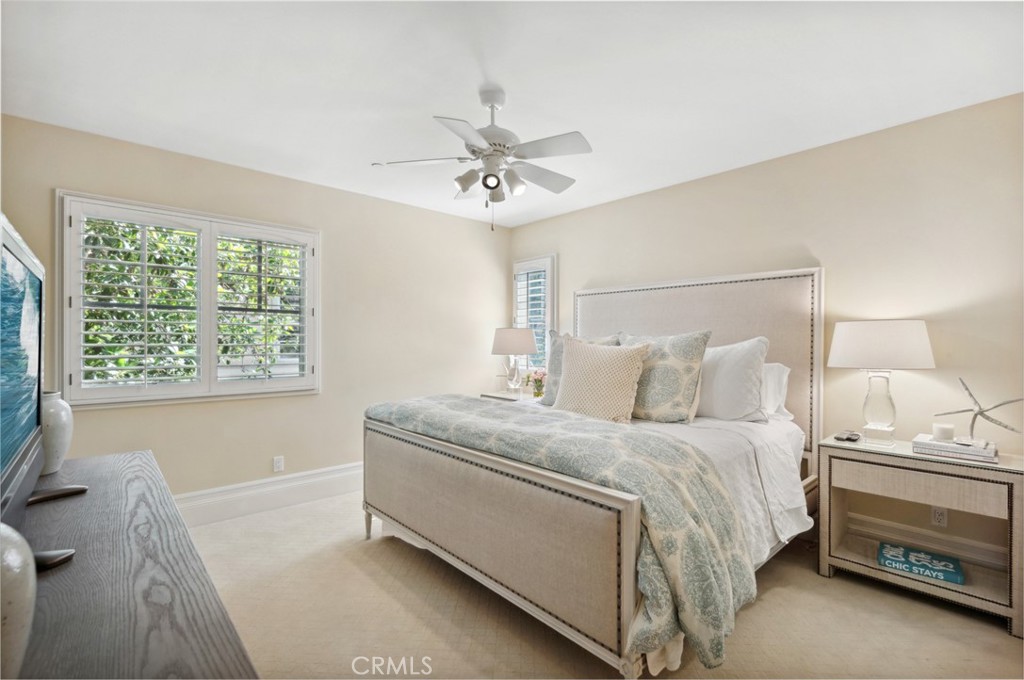
Staged bedroom with a cream upholstered bed, pale blue bedding, plantation shutters, and a white ceiling fan.
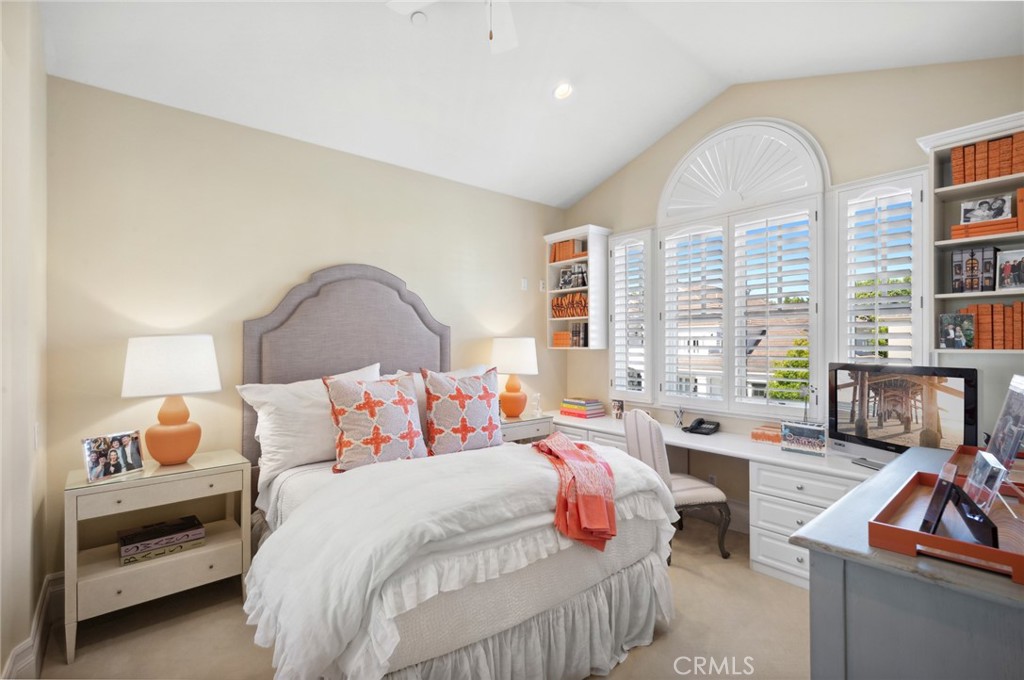
Bedroom with a gray upholstered bed, orange accent pillows, and a built-in desk beneath shuttered windows.
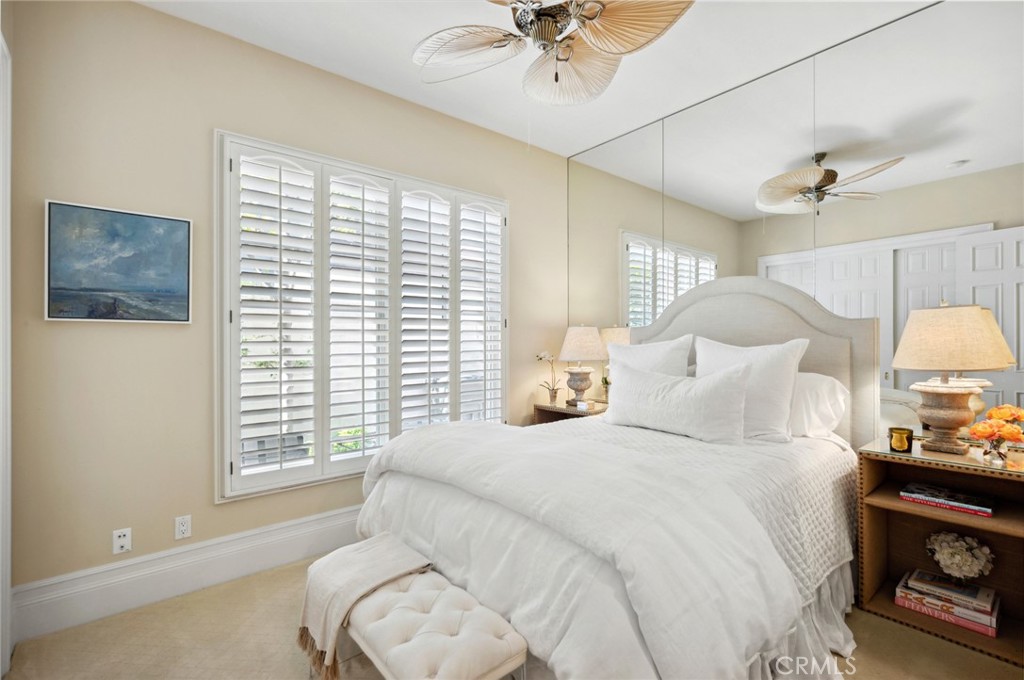
Bedroom with a white bed, mirrored wall, plantation shutters, and ceiling fans.
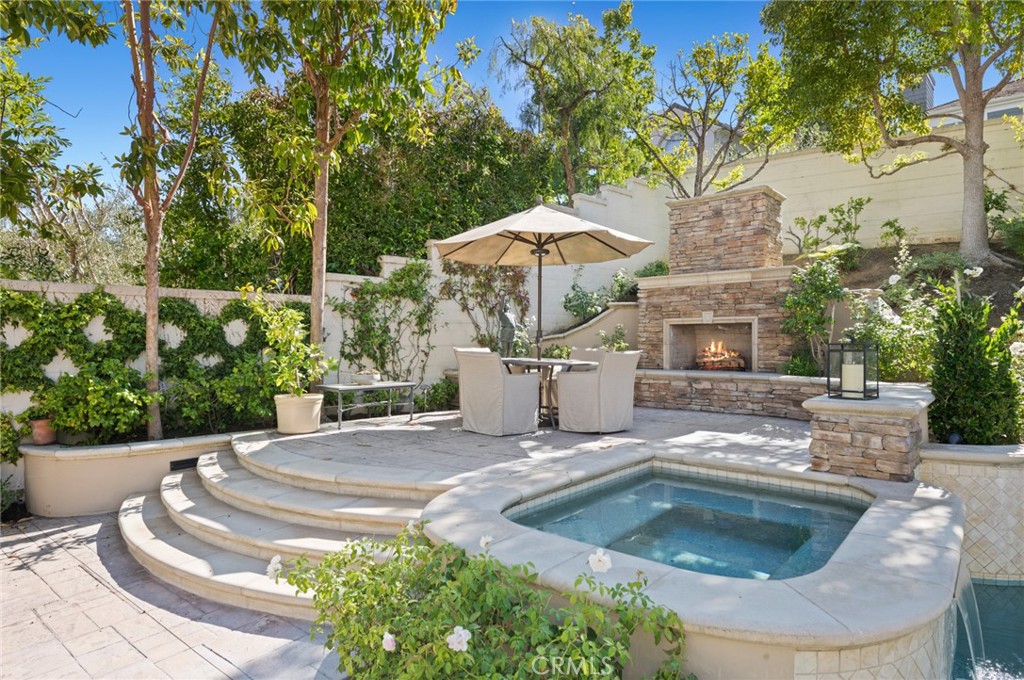
Backyard pool and raised spa beside a stone fireplace and shaded dining area.
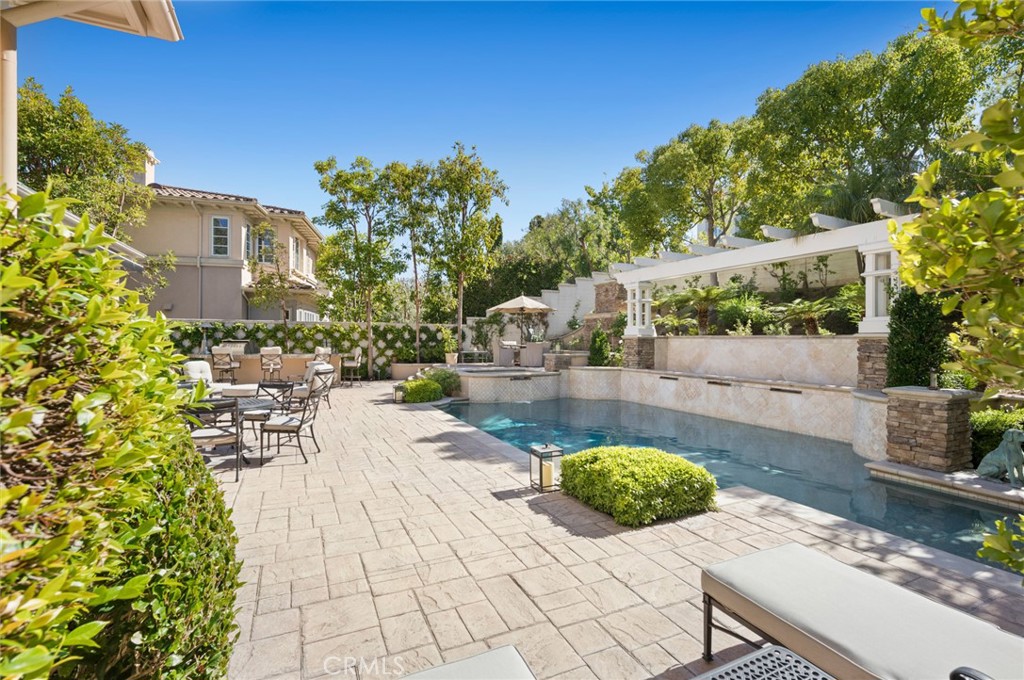
Backyard pool beside a paved patio with outdoor dining furniture and a white pergola.
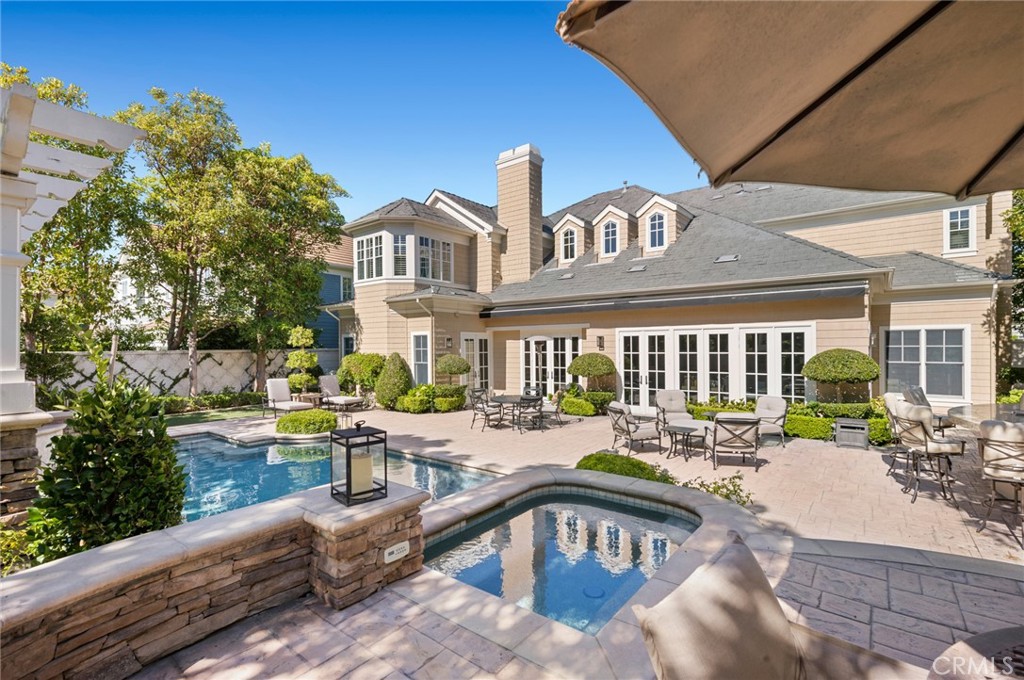
Backyard pool and raised spa beside a paved patio with outdoor seating and the rear of the house.
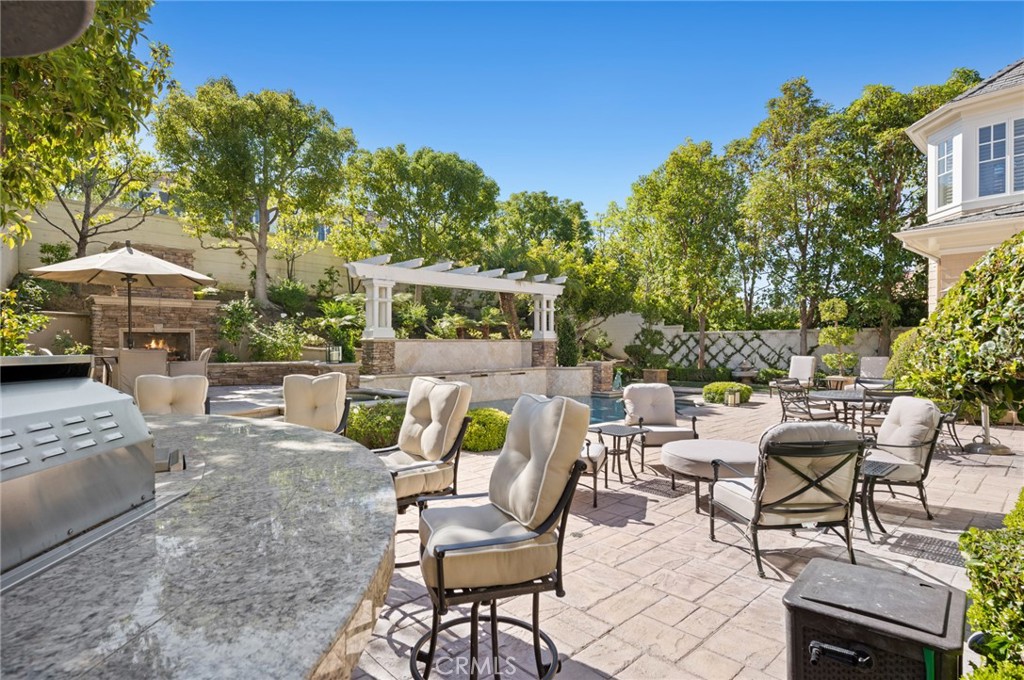
Furnished backyard patio with a stone outdoor kitchen, pergola, and cushioned seating.
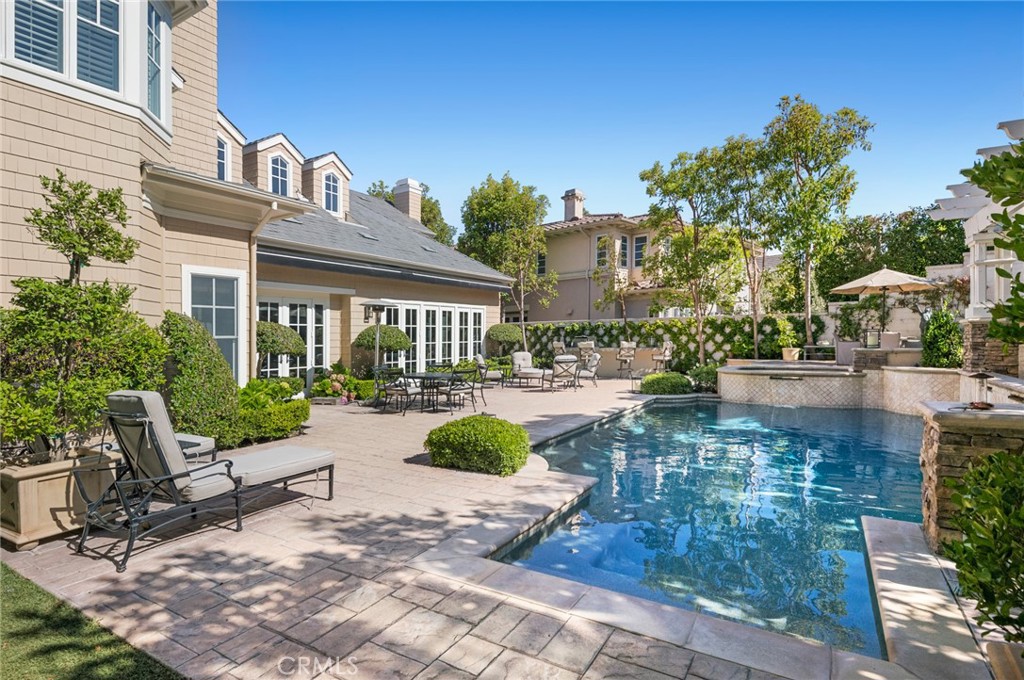
Backyard pool beside a stone patio with outdoor seating and the home's rear facade.
SEE ALL PHOTOS
Two-story beige home with arched windows, white garage doors, and landscaped front yard beneath a large tree.
Covered front entrance with an arched porch, potted shrubs, and a bench.
Living room with a fireplace, cream furnishings, and an adjoining dining area.
Living room with a white fireplace, neutral seating, large windows, and leafy indoor plants.
Two-story foyer with a curved staircase, crystal chandelier, and carved console table topped with white orchids.
Living room with pale sofas and a glass coffee table beside a foyer with a curved staircase.
Two-story foyer with a sweeping staircase, crystal chandelier, and console table on polished marble floors.
Dining room with a long wood table, gray chairs, gold chandelier, and French doors overlooking a garden.
Dining room with a long wood table, chandelier, and glass doors opening onto a garden patio.
White kitchen with two marble-topped islands, gray counter stools, and a stainless steel range.
Bright white kitchen with two marble islands, a stainless-steel range, and an adjoining sitting area.
Living room with a stone fireplace, white sofas, built-in television, and French doors to a patio.
Living room with neutral seating, wicker chairs, and a built-in media cabinet beside shuttered windows.
Primary bedroom with a four-poster bed, marble fireplace, and sitting area beside shuttered windows.
Bedroom with a white bed, fireplace, and built-in entertainment center.
Marble bathroom with double vanity, soaking tub, glass shower, and large mirrored wall.
Bright bathroom with a marble vanity, mirrored walls, glass shower, and navy upholstered chair.
Bedroom with a king bed, blue upholstered headboard, built-in desk, and shuttered windows.
Staged bedroom with a cream upholstered bed, pale blue bedding, plantation shutters, and a white ceiling fan.
Bedroom with a gray upholstered bed, orange accent pillows, and a built-in desk beneath shuttered windows.
Bedroom with a white bed, mirrored wall, plantation shutters, and ceiling fans.
Backyard pool and raised spa beside a stone fireplace and shaded dining area.
Backyard pool beside a paved patio with outdoor dining furniture and a white pergola.
Backyard pool and raised spa beside a paved patio with outdoor seating and the rear of the house.
Furnished backyard patio with a stone outdoor kitchen, pergola, and cushioned seating.
Backyard pool beside a stone patio with outdoor seating and the home's rear facade.
Leased

25 Gleneagles Drive

25 Gleneagles Drive, Newport Beach, CA 92660

$20,000/month
Fabulous five bedroom pool home in highly sought-after One Ford Road! This stunning home is the largest plan available in the neighborhood, boasting over 5,100 square feet of gorgeously-appointed living space. Formal entry foyer with two-story ceilings and a dramatic curved staircase, formal living room with fireplace, and adjacent study/music room, and formal dining room. Downstairs bedroom suite. Gorgeous gourmet Carrara marble kitchen opens to the family room and is separated from the breakfast room by a beautiful double-sided fireplace. Upstairs is the luxurious master suite with retreat/office, gorgeous bath and dual walk-in closets. Three additional bedrooms plus a bonus room upstairs. Amazing backyard features a pool, spa and built in barbecue with bar seating. Attached three car garage. Enjoy all of the fabulous amenities of life in highly sought after community of One Ford Road, including 24-hour guard gated security, a 3,000 sq ft fitness center, two swimming pools, a clubhouse, putting green, sport courts, rose gardens, children's play ground, and organized community events such as wine tastings, concerts in the park, movie nights, block parties, yoga, and so much more!

5
beds

5
baths

5,130 Sq.Ft. LIVING AREA

0.26 Acres lot

Jacqueline Thompson

Jacqueline Thompson

Features & Amenities

Interior

  • total bedrooms5
  • Total bathrooms5
  • full bathrooms4
  • half bathroom1
  • Laundry room Laundry Room
  • Flooring Carpet, Wood
  • Fireplace Dining Room, Living Room, Primary Bedroom
  • APPLIANCES 6 Burner Stove, Barbecue, Double Oven, Dishwasher, Disposal, Gas Oven, Gas Range, Indoor Grill, Ice Maker, Microwave, Refrigerator, Range Hood
  • other interior Features Crown Molding, Cathedral Ceiling(s), High Ceilings, Pantry, Recessed Lighting, Two Story Ceilings, Bedroom on Main Level, Entrance Foyer, Primary Suite, Walk-In Pantry, Walk-In Closet(s)

Area & Lot

  • Status Leased
  • Date Leased September 28, 2023
  • Living Area5,130 Sq.Ft.
  • Lot Area0.26 Acres
  • MLS® IDNP23169917
  • TypeResidential
  • YEAR BUILT2000
  • NeighborhoodNewport Beach
  • View DescriptionNeighborhood
  • Elementary SchoolLincoln
  • Middle SchoolCorona Del Mar
  • High SchoolCorona Del Mar
  • School DistrictNewport Mesa Unified

Exterior

  • STORIES2
  • Garage Space3.0
  • water SourcePublic
  • utilitiesSewer Available
  • PoolAssociation, Community, Heated, In Ground, Private
  • lot featuresBack Yard, Cul-De-Sac, Front Yard, Sprinkler System, Yard
  • parkingDirect Access, Garage, Heated Garage
  • HEAT TYPEForced Air
  • AIR CONDITIONINGCentral Air
  • sewerPublic Sewer

Financial

  • Lease Price$20,000/mo
  • Lease Term 12 MONTHS

Work With Jacqueline

Image 2 Image 3 Image 4 Image 5 Image 2 Image 3 Image 4 Image 5

Follow Us on Instagram