Leave a Message

By providing your contact information to Jacqueline Thompson Group, your personal information will be processed in accordance with Jacqueline Thompson Group's Privacy Policy. By checking the box(es) below, you consent to receive communications regarding your real estate inquiries and related marketing and promotional updates in the manner selected by you. For SMS text messages, message frequency varies. Message and data rates may apply. You may opt out of receiving further communications from Jacqueline Thompson Group at any time. To opt out of receiving SMS text messages, reply STOP to unsubscribe.

Thank you for your message. We will be in touch with you shortly.

Explore Our Properties
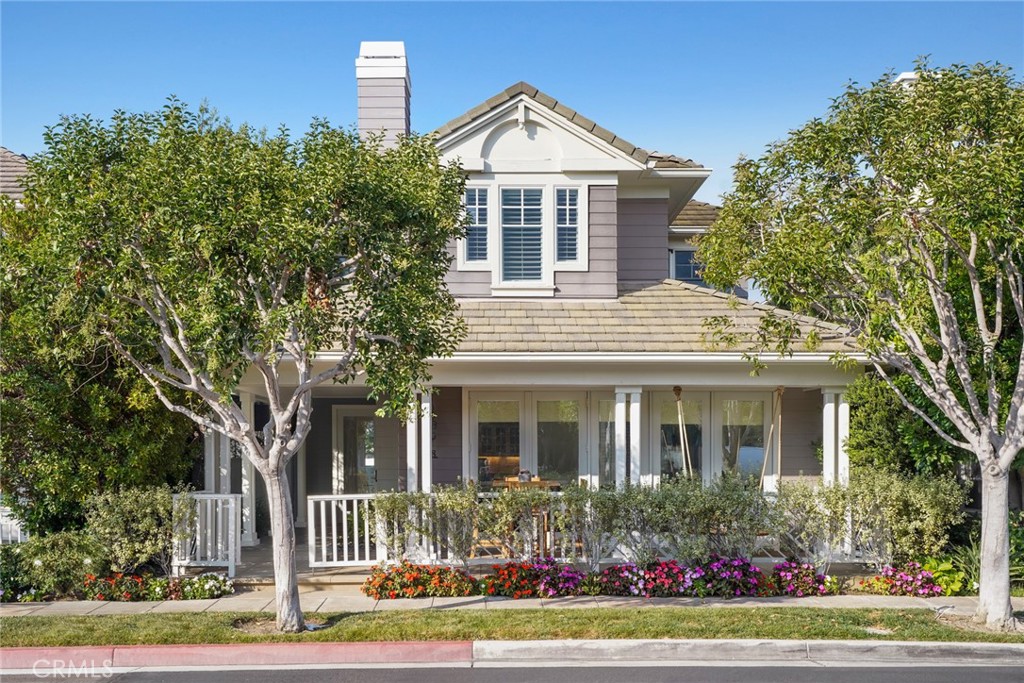
Two-story gray home with a covered porch, mature trees, and colorful flower beds.
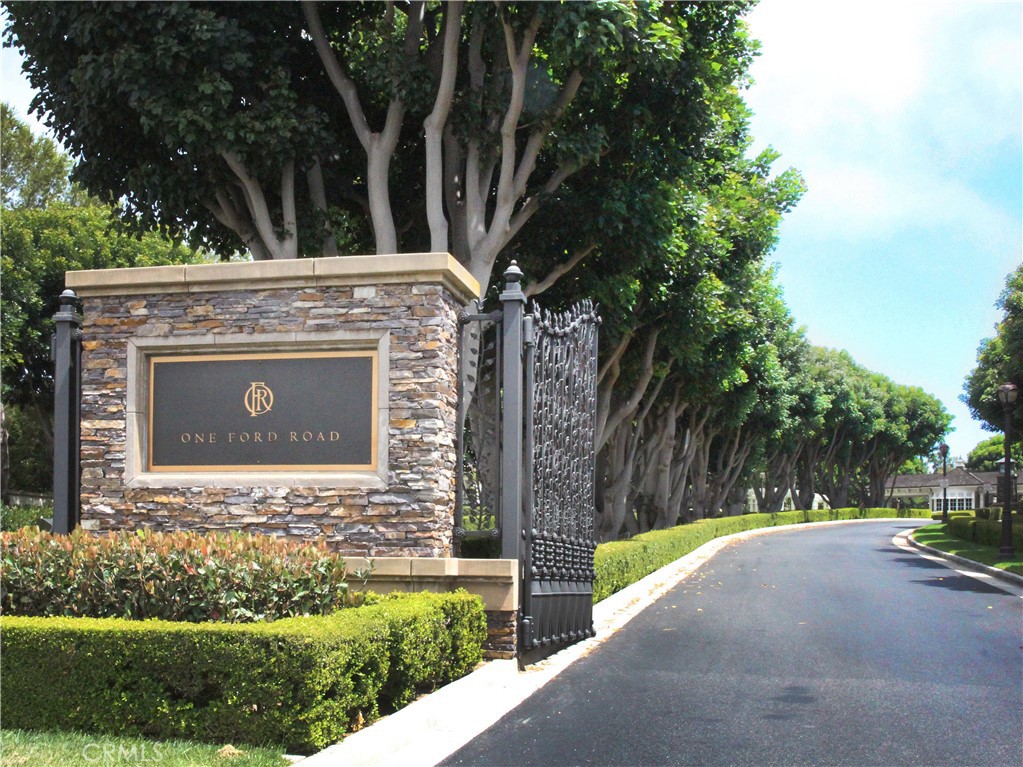
One Ford Road community entrance with a stone sign and tree-lined driveway.
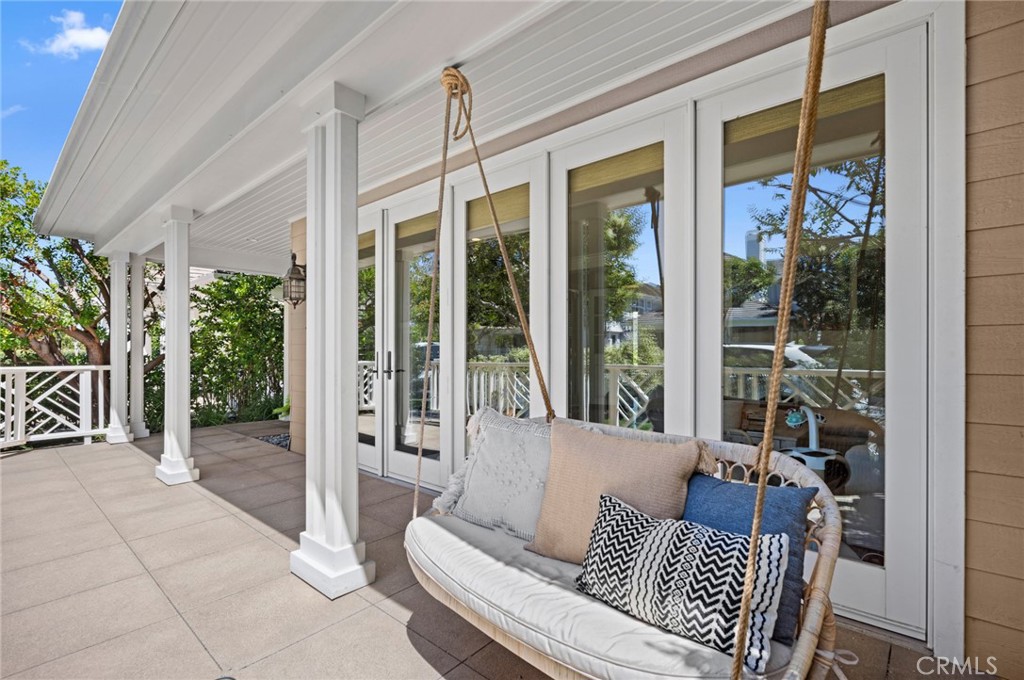
Covered porch with a cushioned hanging swing beside white French doors and tiled flooring.
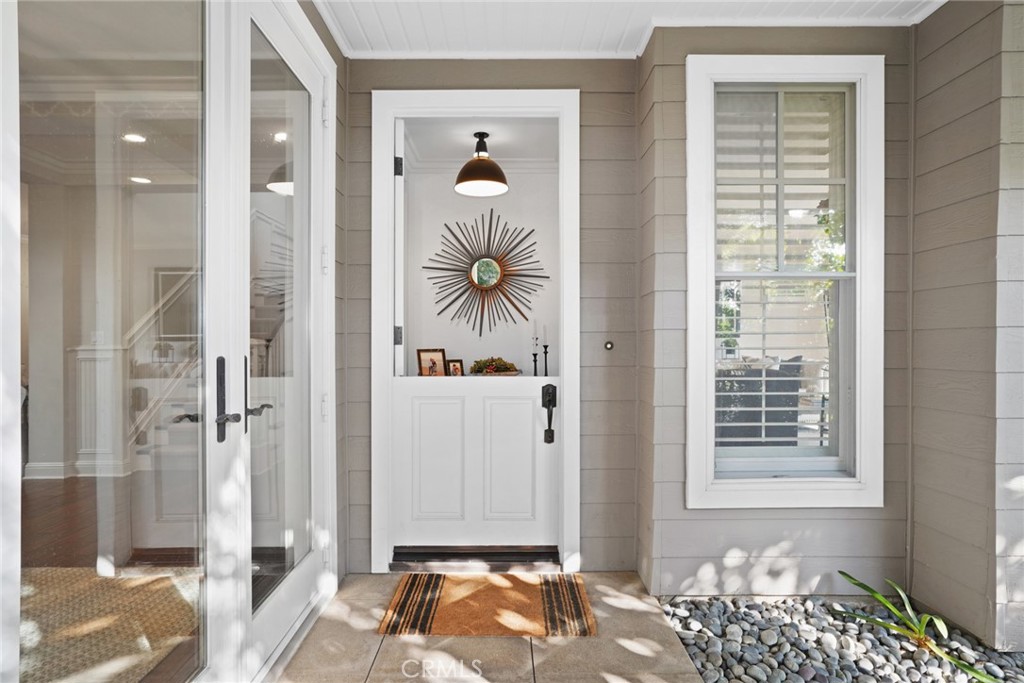
Front entry with a white half-glass door, gray siding, and a small stone garden bed.
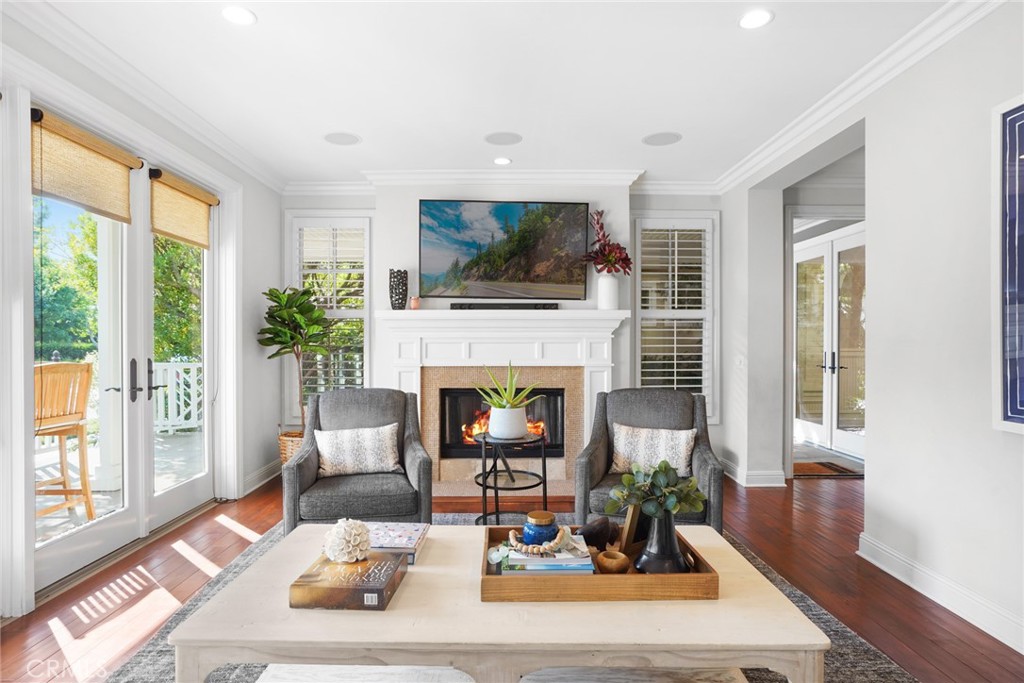
Living room with a white fireplace, gray armchairs, and French doors opening to a patio.
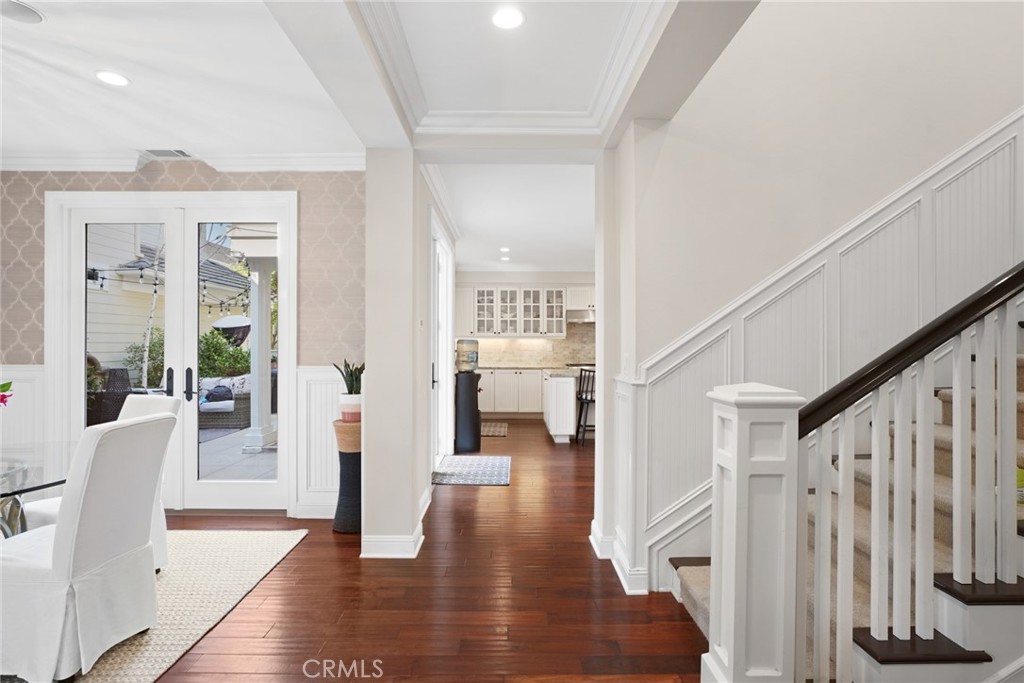
Entry hall with a white-trimmed staircase, dark hardwood floors, and glass patio doors.
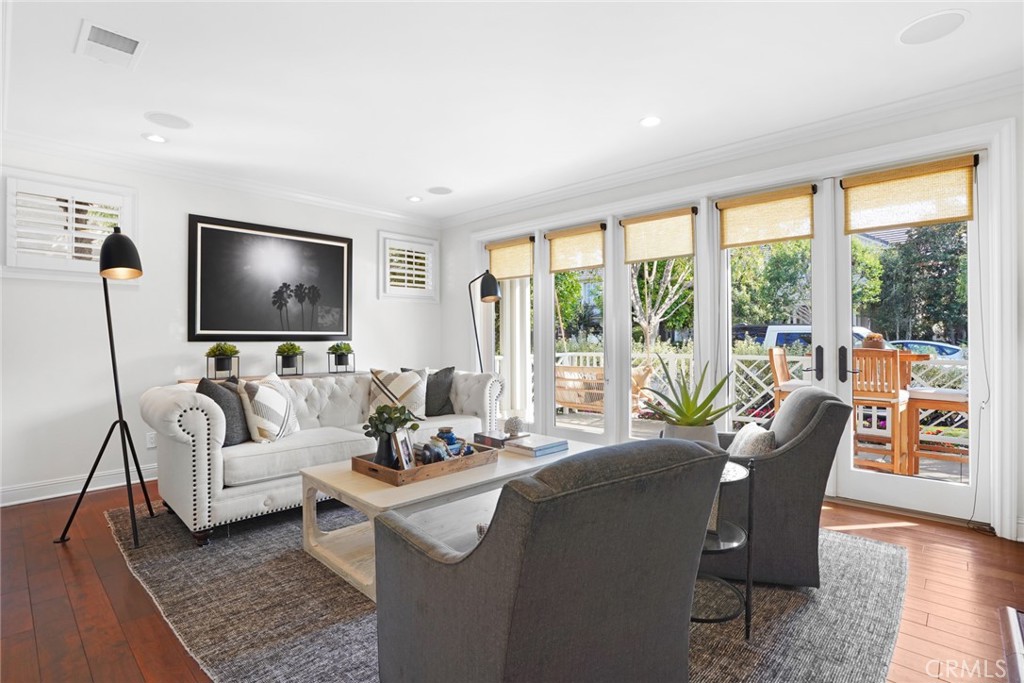
Bright living room with a white tufted sofa and glass doors opening to a patio.
Dining room with a glass-top table, crystal chandelier, and French doors beside the kitchen.
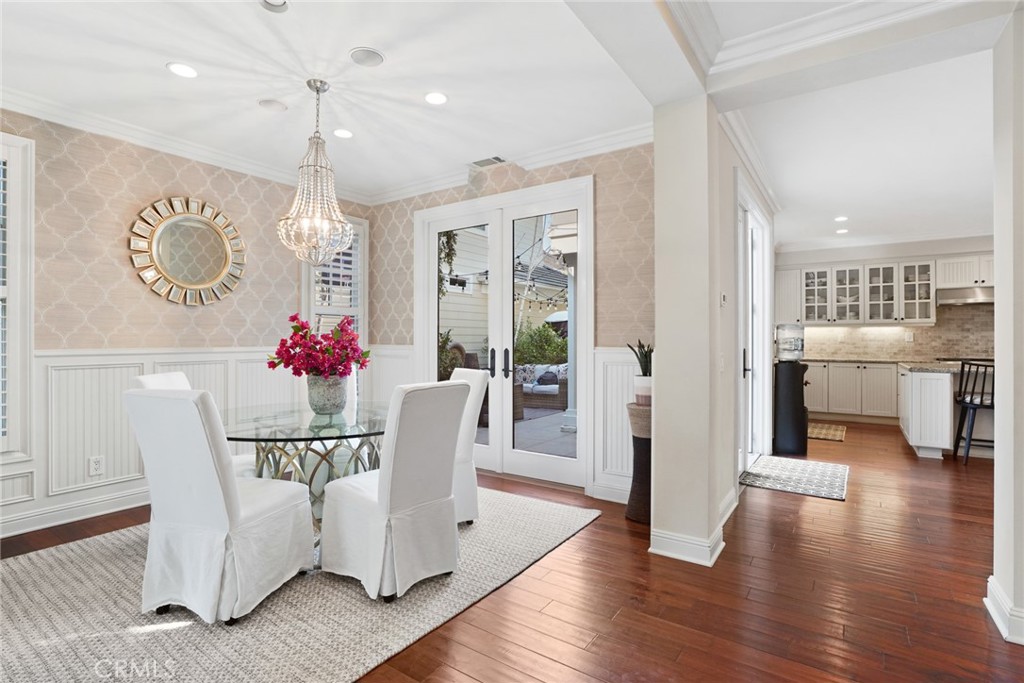
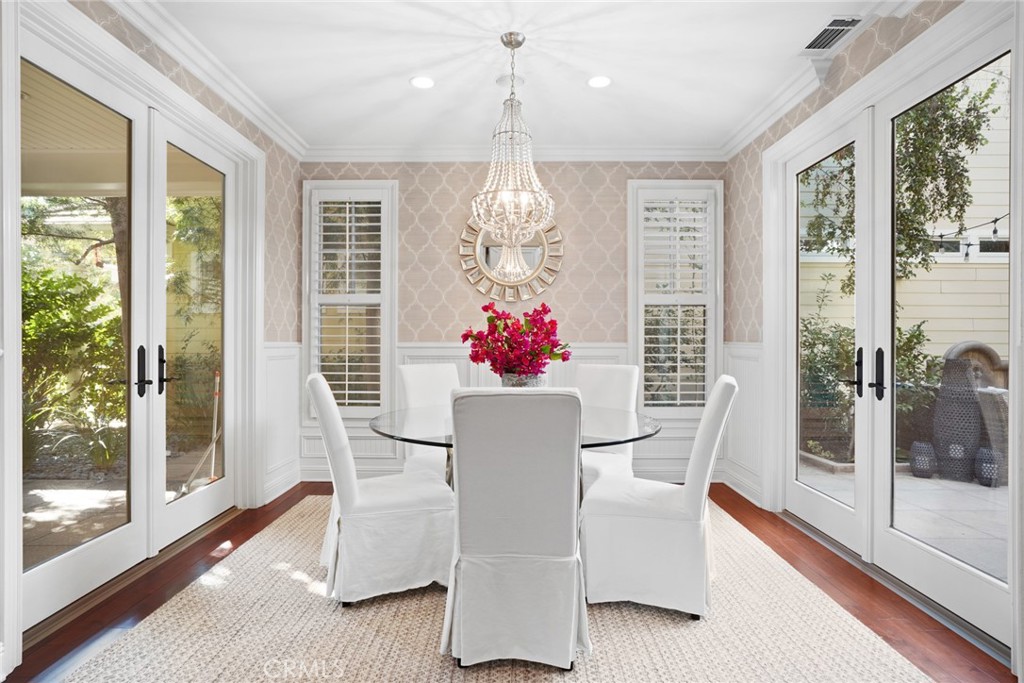
Dining room with a glass table, white chairs, crystal chandelier, and garden-facing French doors.
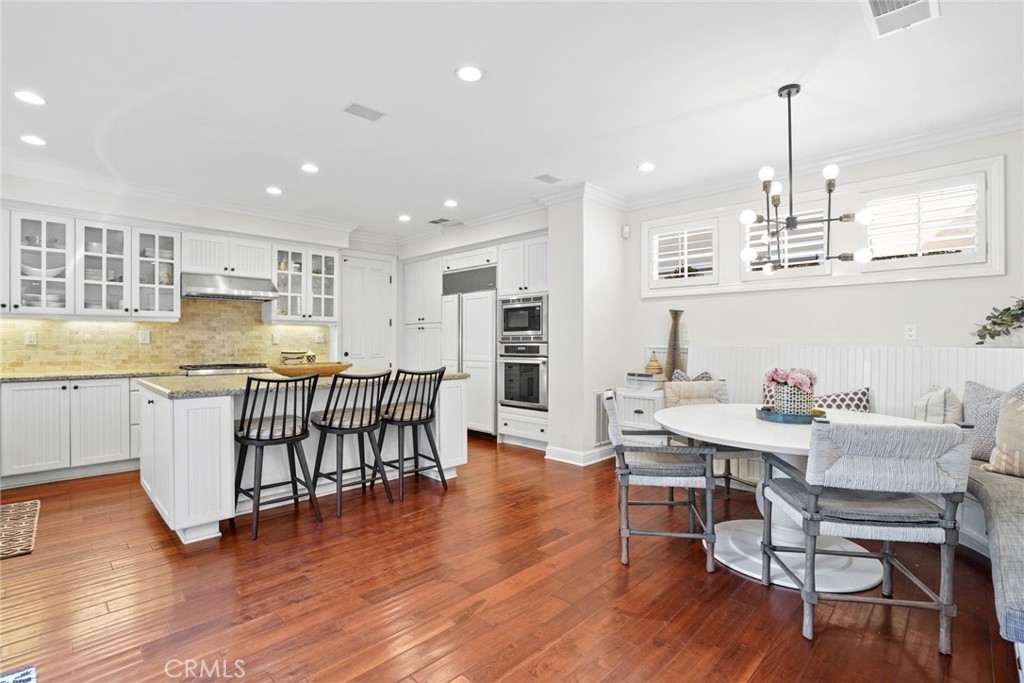
Bright white kitchen with a large island, bar stools, dining table, and reddish hardwood floors.
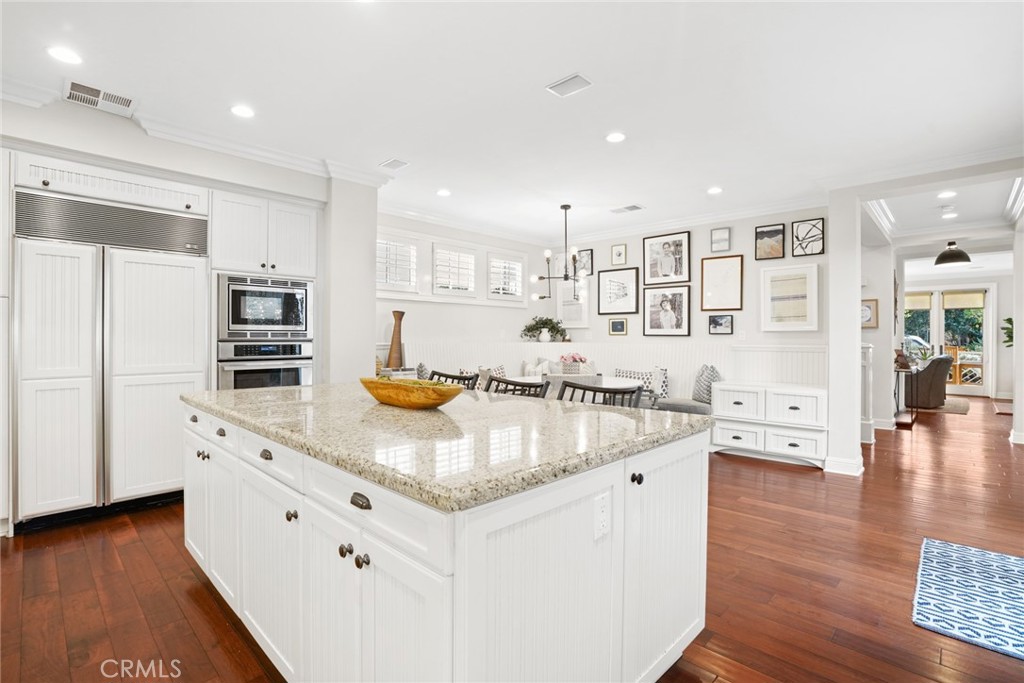
White kitchen with a large granite island, paneled cabinetry, and warm wood floors.
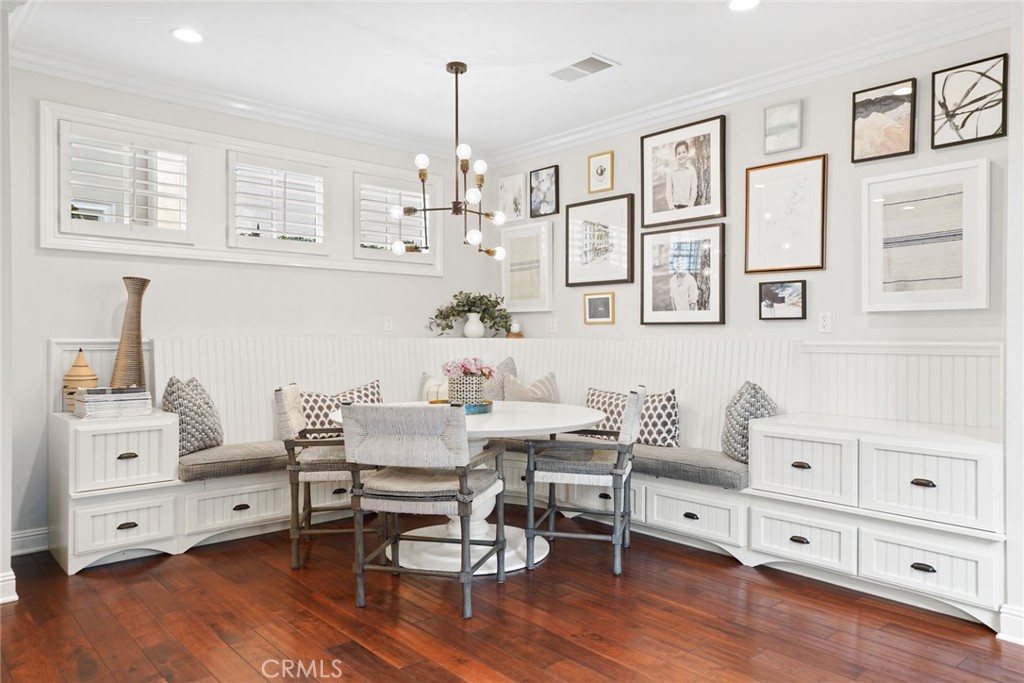
Dining nook with built-in banquette seating, round table, gallery wall, and hardwood floors.
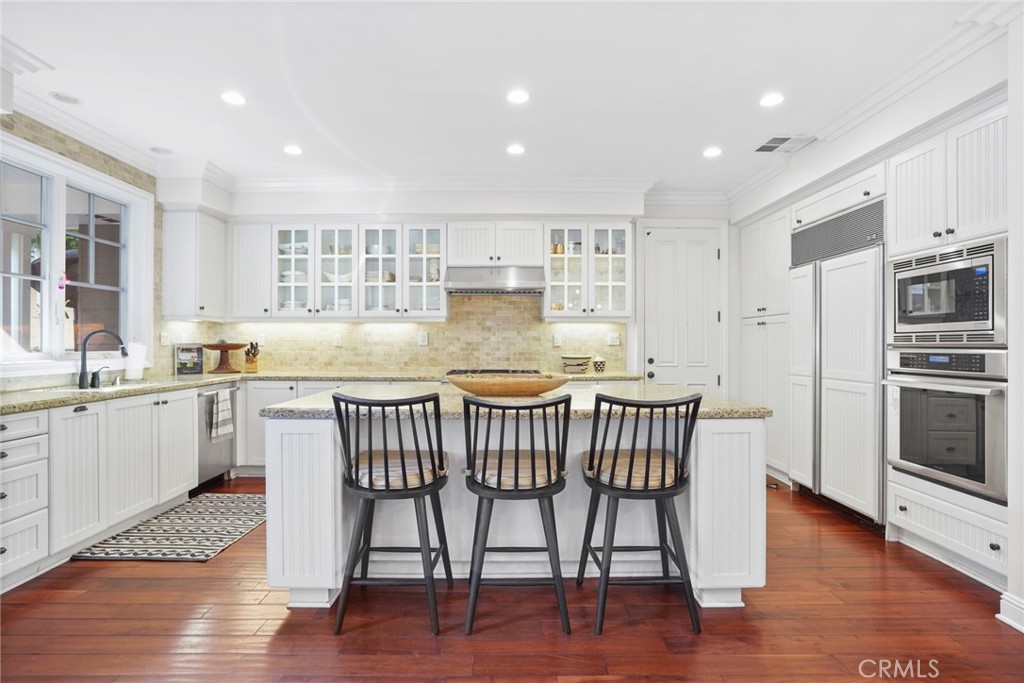
White kitchen with a large island, three black stools, glass-front cabinets, and reddish wood floors.
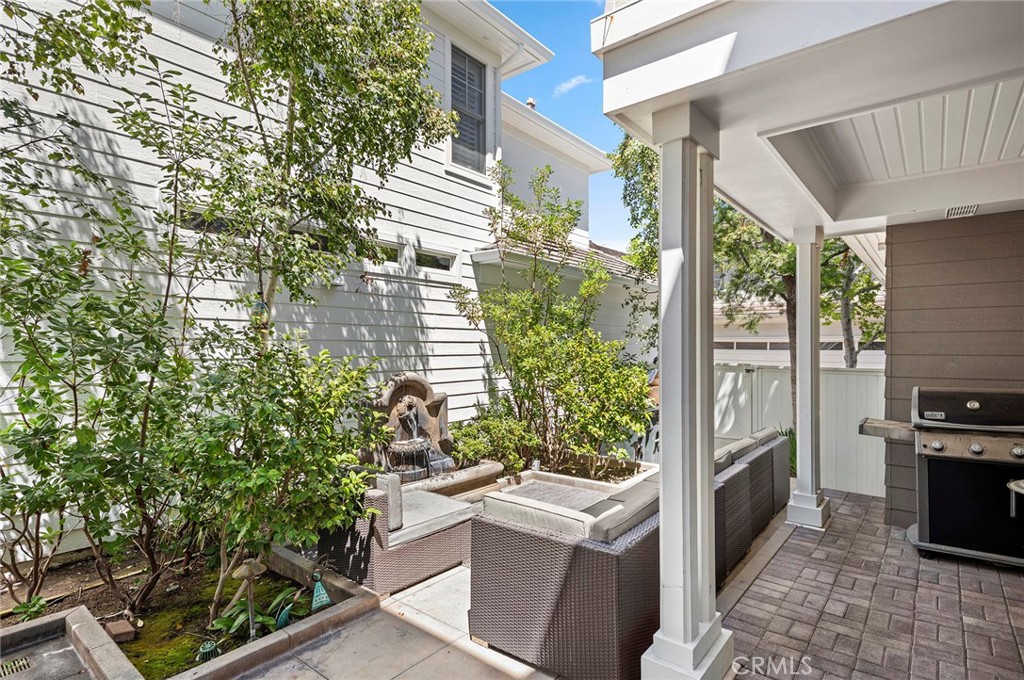
Outdoor patio with wicker seating, a small fountain, planted courtyard, and covered barbecue area.
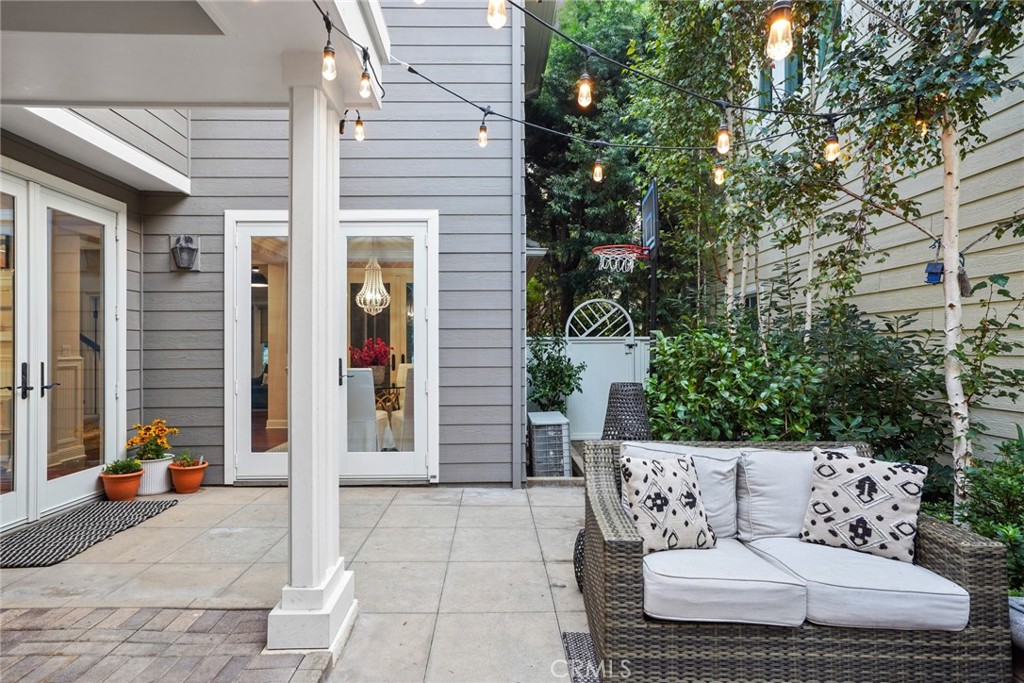
Furnished patio with wicker seating, string lights, and a basketball hoop.
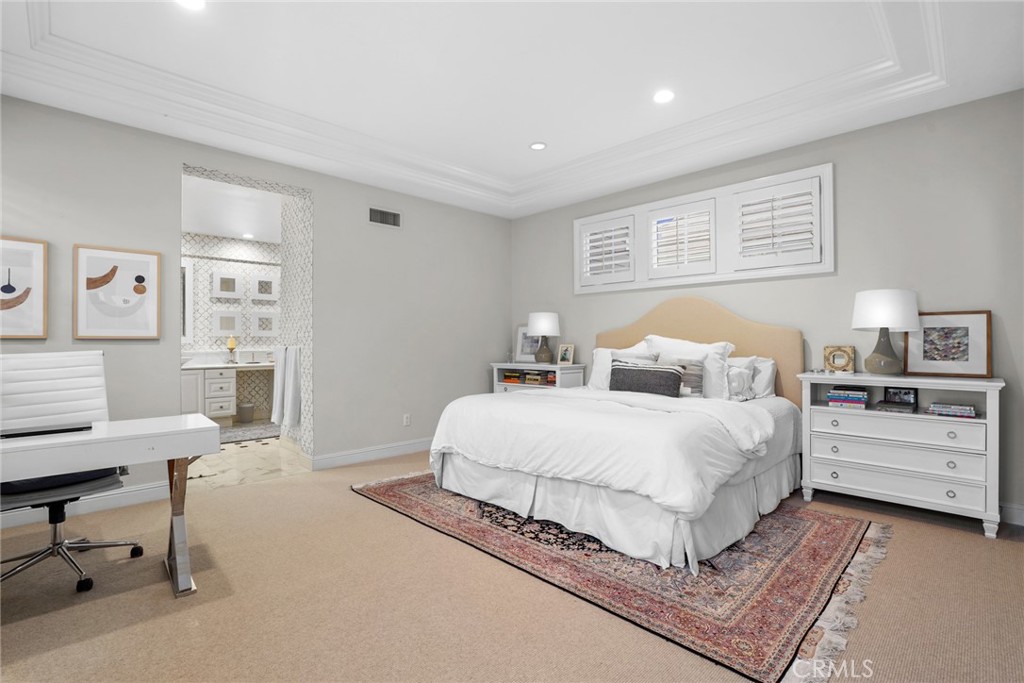
Bedroom with a large white bed, patterned rug, desk, and adjoining tiled vanity area.
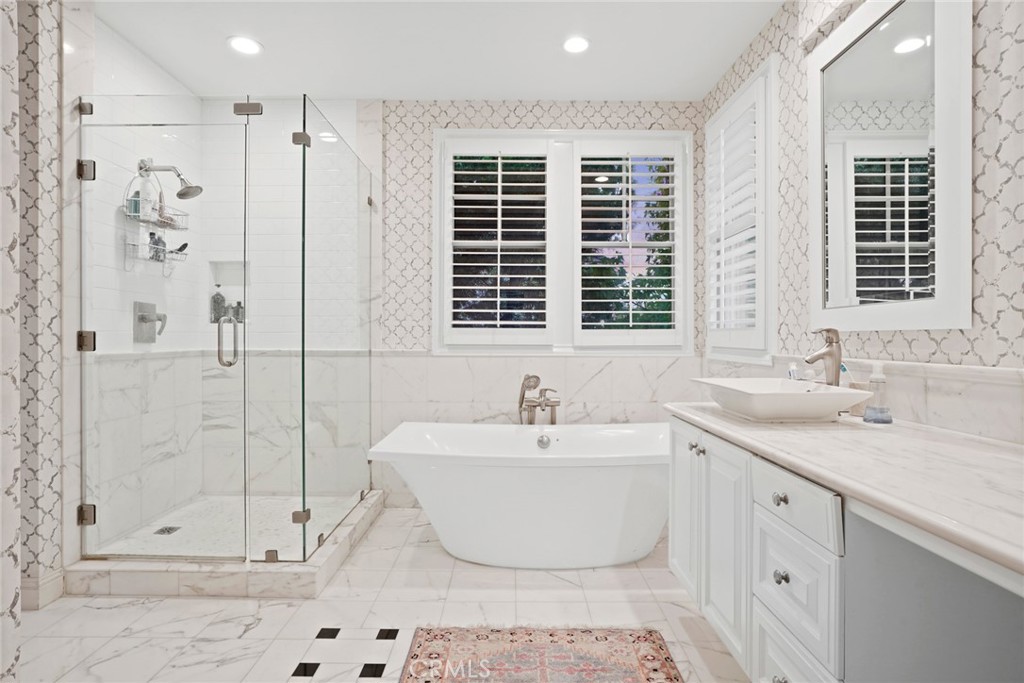
Bright marble bathroom with a glass shower, freestanding tub, and vessel sink vanity.
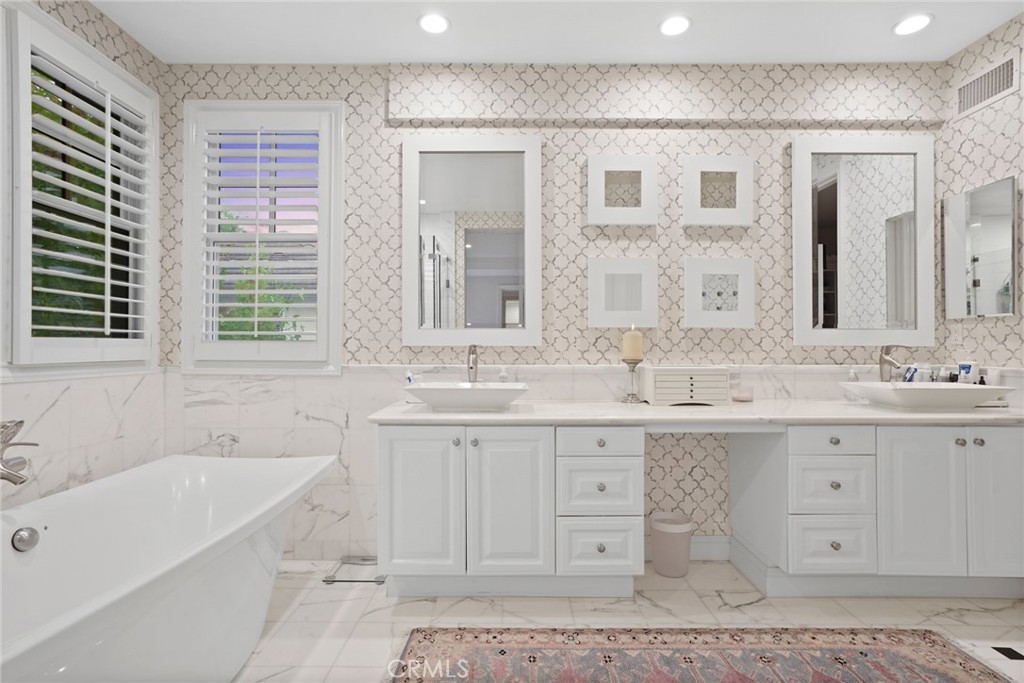
Bright bathroom with a freestanding tub, double vanity, marble surfaces, and patterned wallpaper.
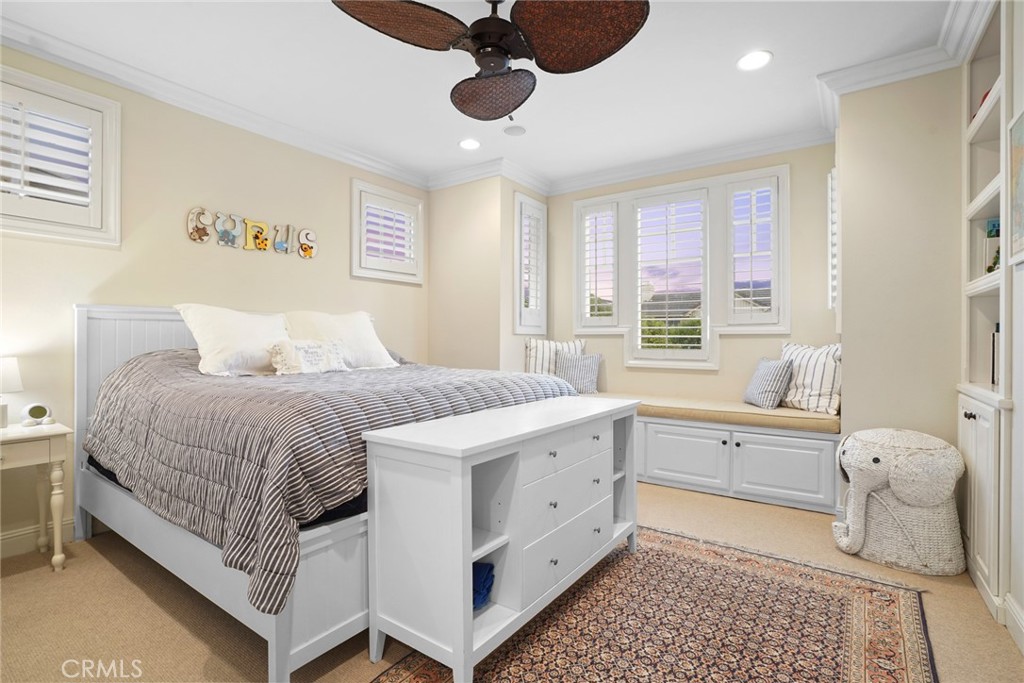
Bedroom with striped bedding, a built-in window seat, and a white storage unit at the foot of the bed.
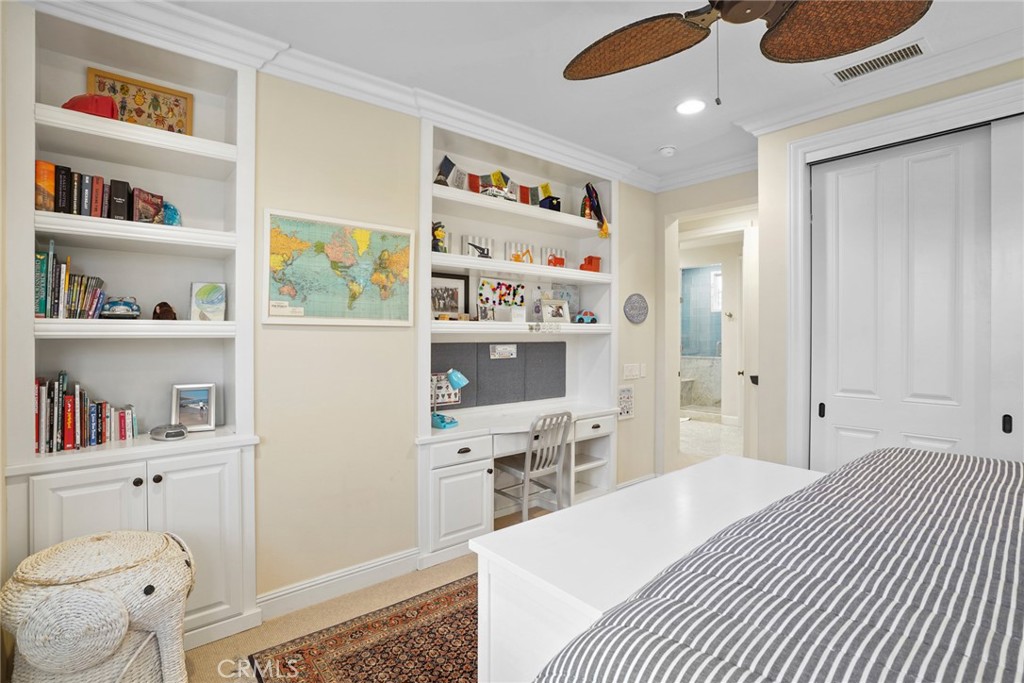
Bedroom with built-in bookshelves and desk, a world map, and a doorway to the bathroom.
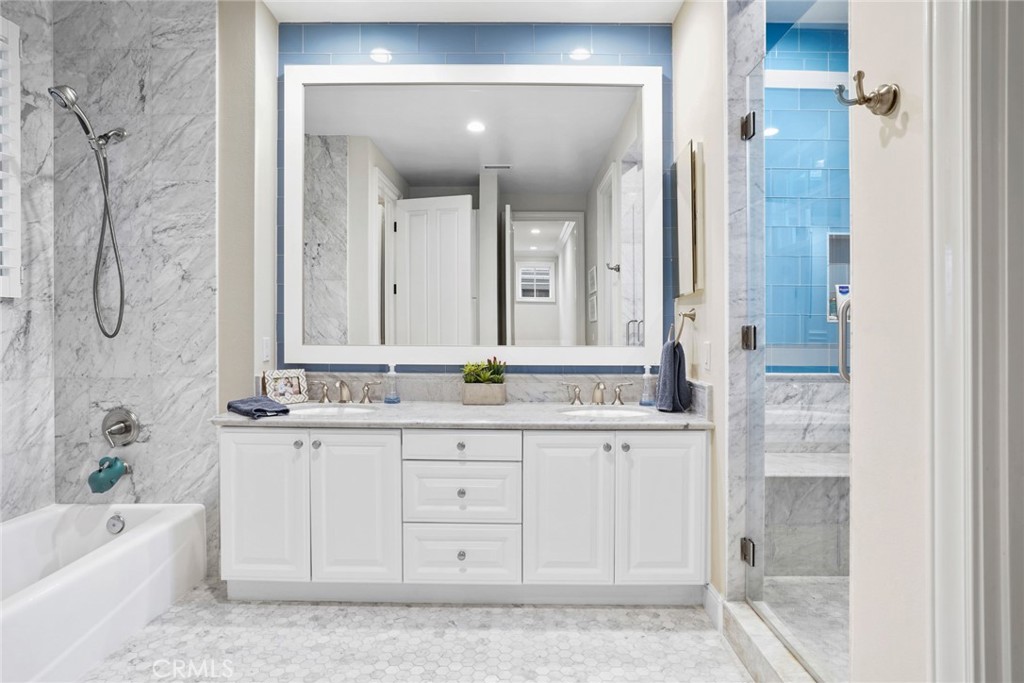
Bathroom with a white double vanity, marble surfaces, and a glass shower with blue tile.
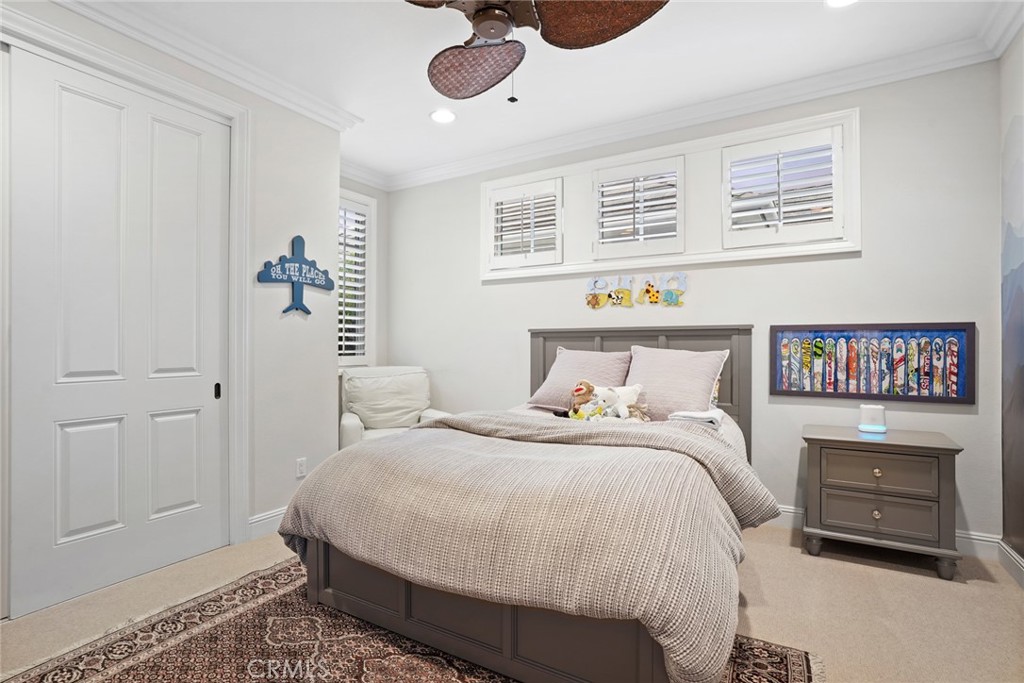
Bedroom with a gray bed, pale bedding, high windows, and a ceiling fan.
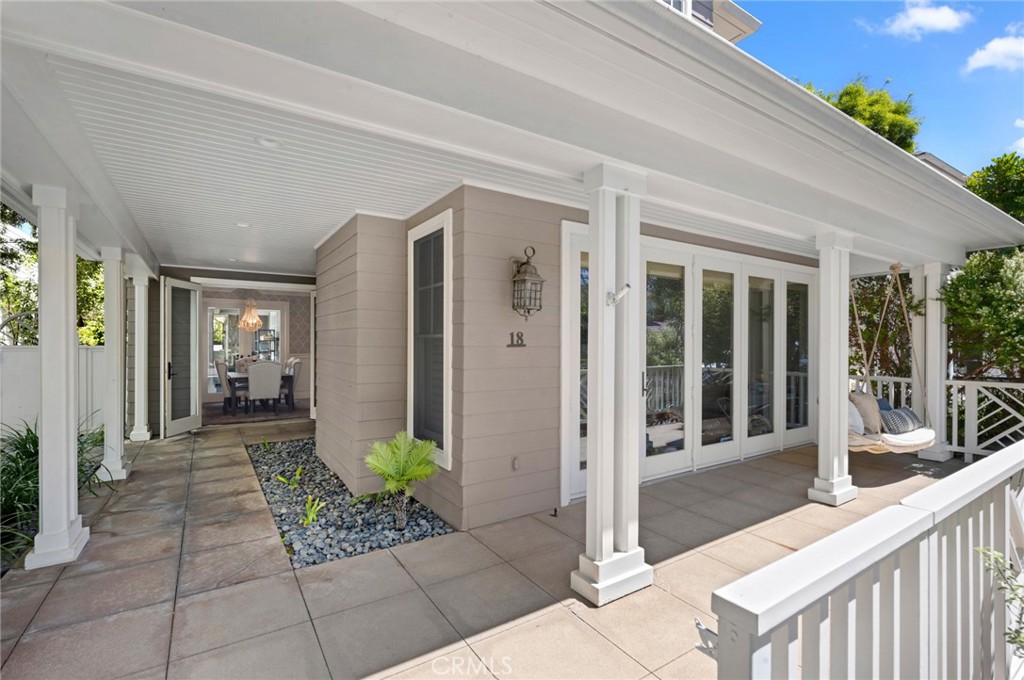
Covered front porch with white columns, glass doors, and a hanging swing.
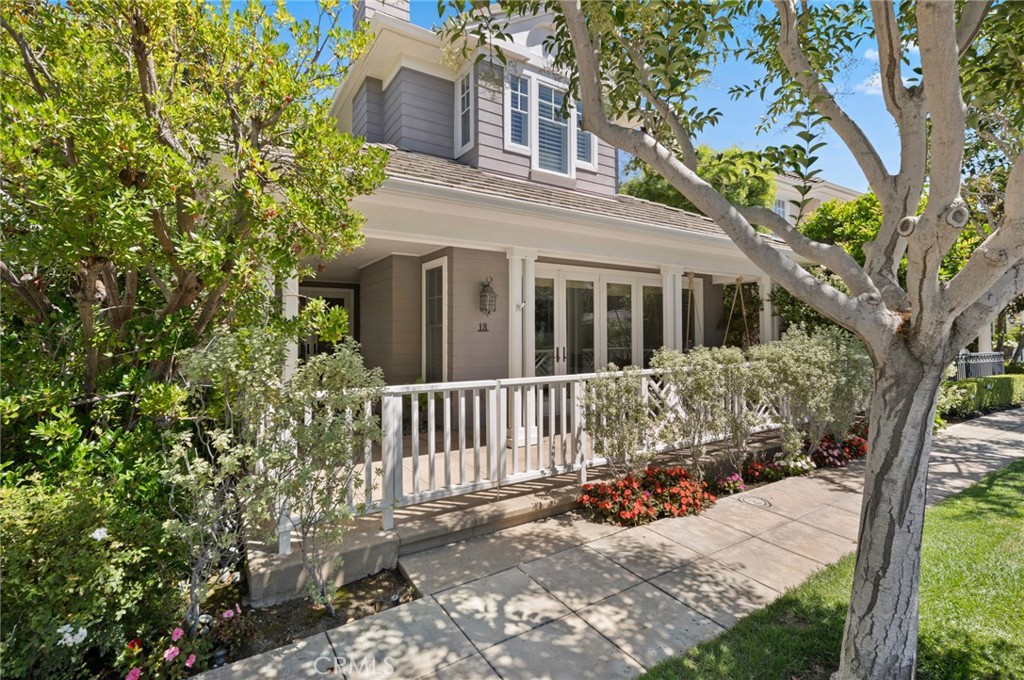
Two-story gray home with a covered porch, white railing, and mature trees along the walkway.
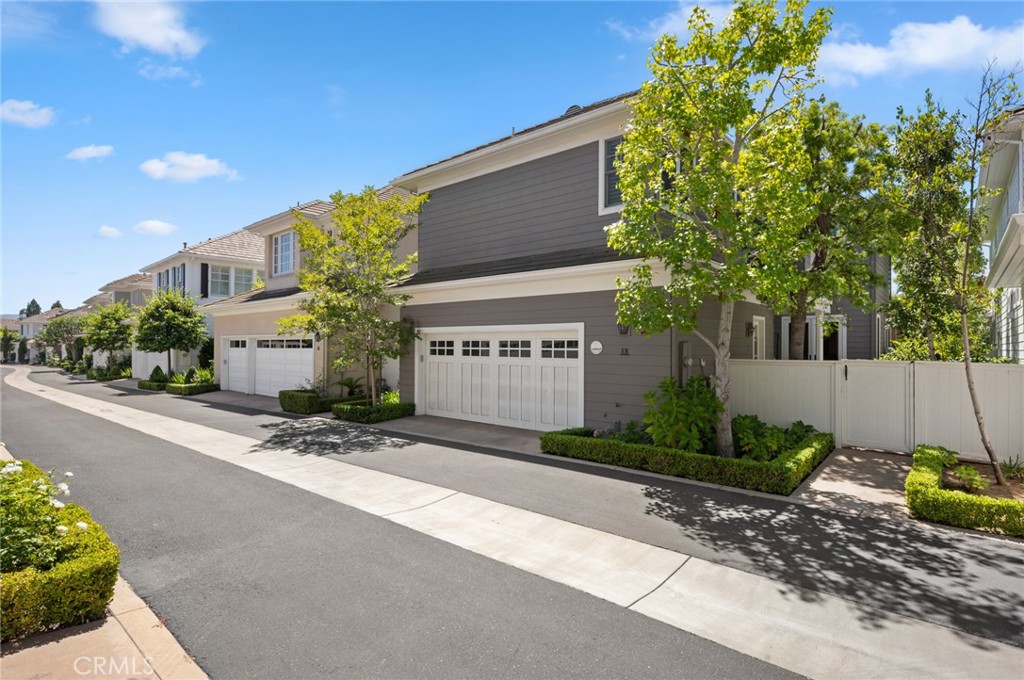
Gray two-story home with white garage doors, a gated side yard, and landscaped planting beds.
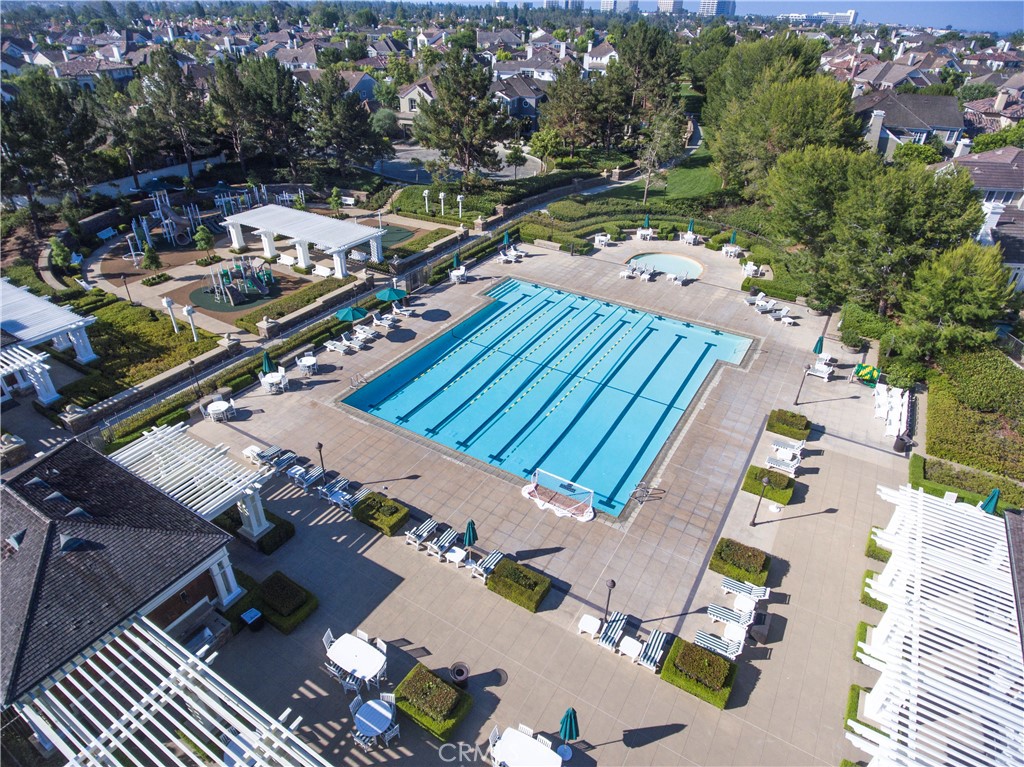
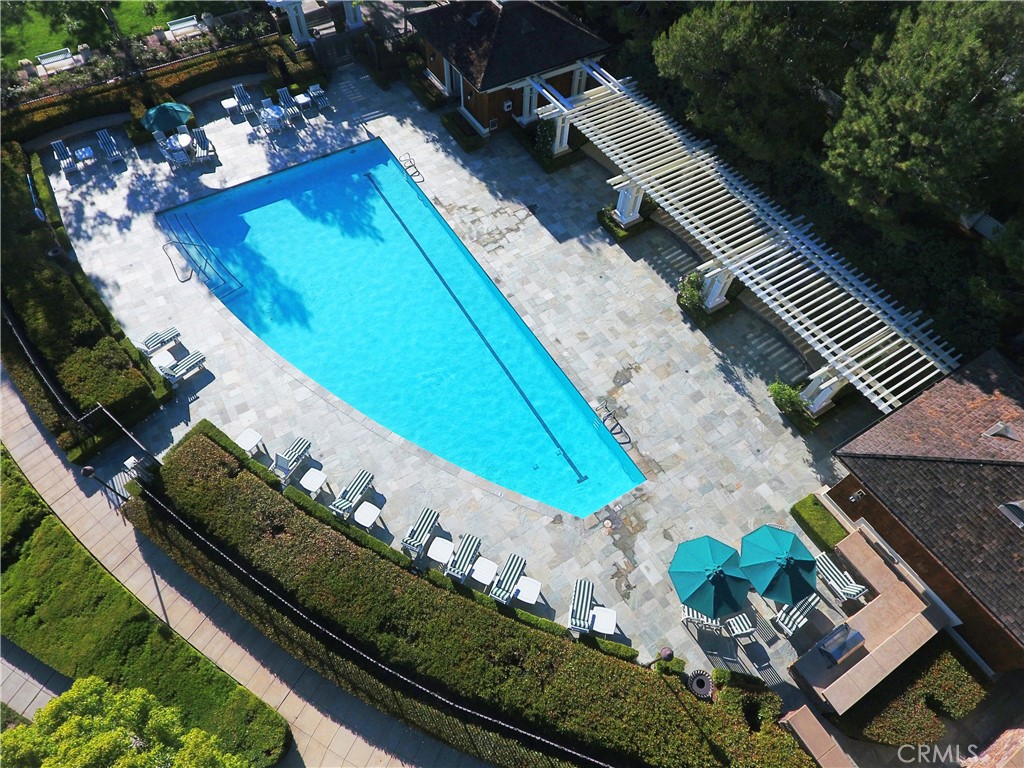
Aerial view of a lap pool with lounge seating, white pergolas, and a nearby playground.
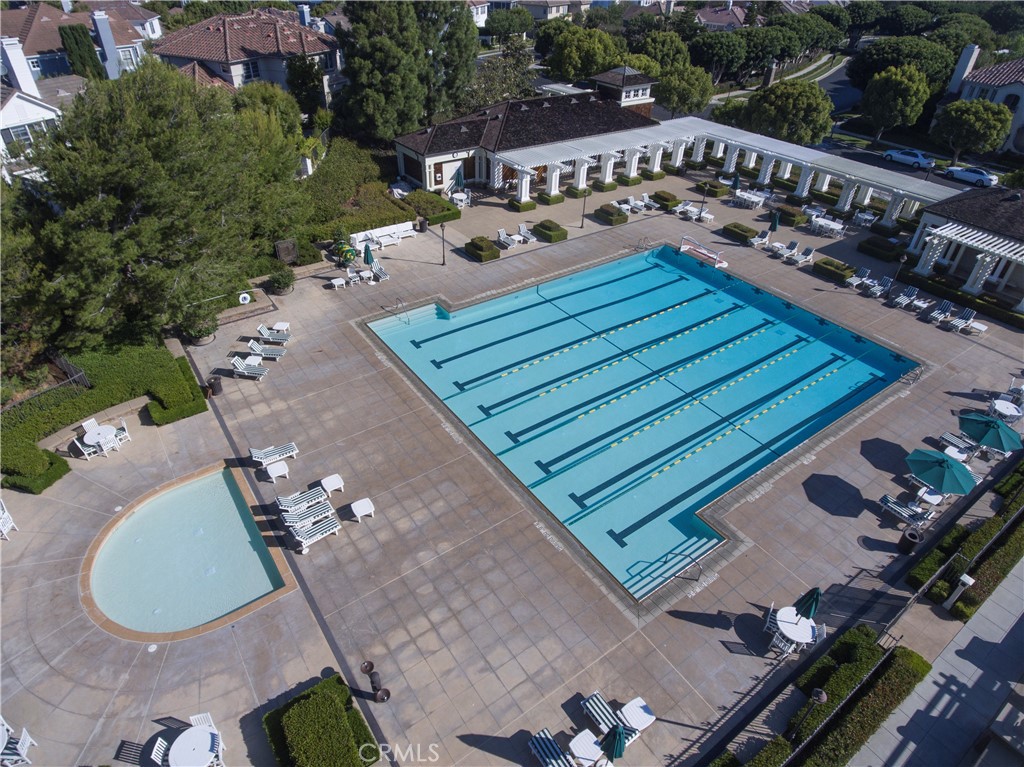
Community pool with lap lanes, a separate wading pool, and surrounding lounge area.
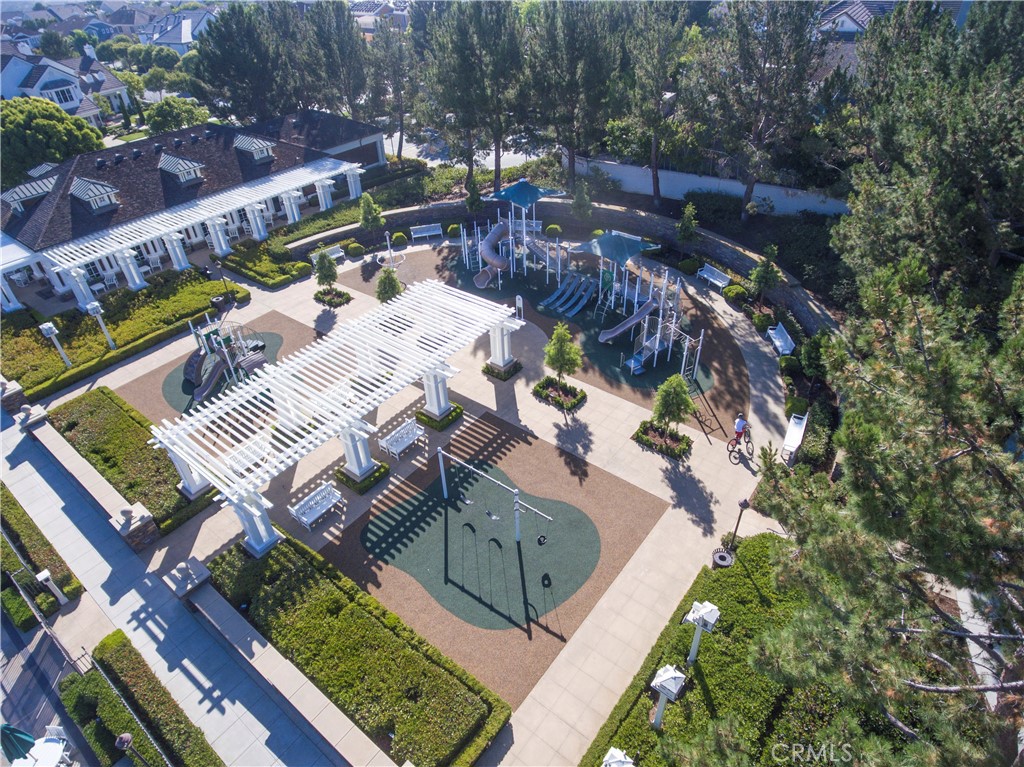
Aerial view of a neighborhood playground with climbing structures, swings, and a white pergola.
Aerial view of a rectangular pool with stone decking, lounge chairs, and a white pergola.
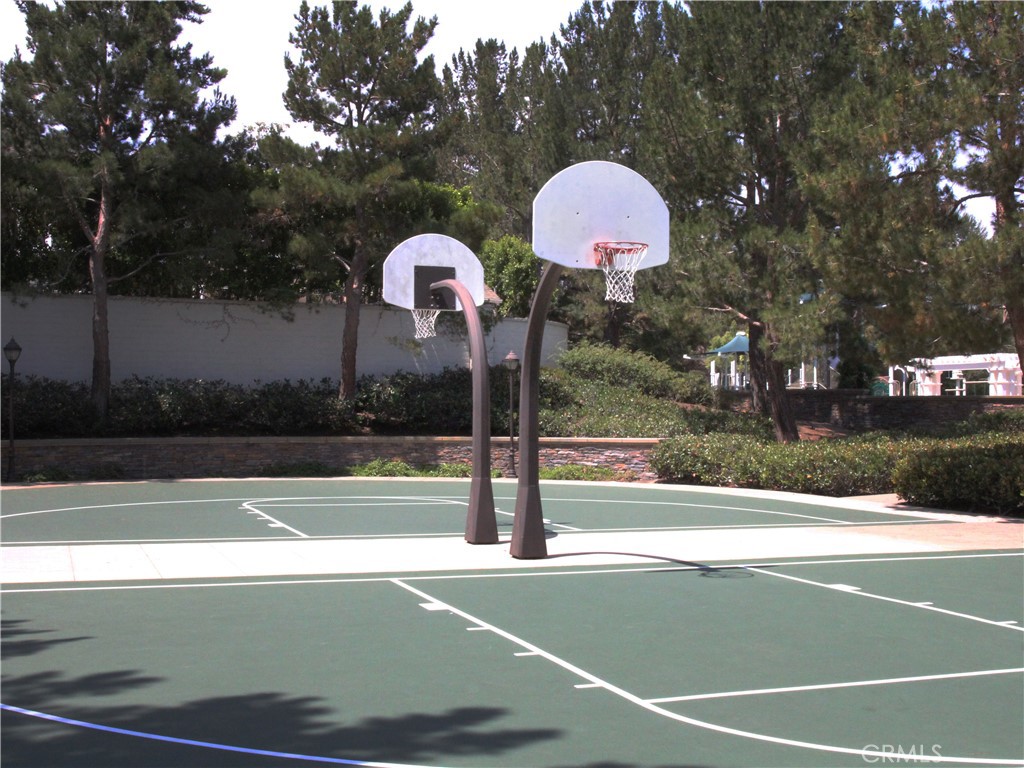
Outdoor basketball court with two hoops surrounded by mature trees and hedges.
SEE ALL PHOTOS
Two-story gray home with a covered porch, mature trees, and colorful flower beds.
One Ford Road community entrance with a stone sign and tree-lined driveway.
Covered porch with a cushioned hanging swing beside white French doors and tiled flooring.
Front entry with a white half-glass door, gray siding, and a small stone garden bed.
Living room with a white fireplace, gray armchairs, and French doors opening to a patio.
Entry hall with a white-trimmed staircase, dark hardwood floors, and glass patio doors.
Bright living room with a white tufted sofa and glass doors opening to a patio.
Dining room with a glass-top table, crystal chandelier, and French doors beside the kitchen.
Dining room with a glass table, white chairs, crystal chandelier, and garden-facing French doors.
Bright white kitchen with a large island, bar stools, dining table, and reddish hardwood floors.
White kitchen with a large granite island, paneled cabinetry, and warm wood floors.
Dining nook with built-in banquette seating, round table, gallery wall, and hardwood floors.
White kitchen with a large island, three black stools, glass-front cabinets, and reddish wood floors.
Outdoor patio with wicker seating, a small fountain, planted courtyard, and covered barbecue area.
Furnished patio with wicker seating, string lights, and a basketball hoop.
Bedroom with a large white bed, patterned rug, desk, and adjoining tiled vanity area.
Bright marble bathroom with a glass shower, freestanding tub, and vessel sink vanity.
Bright bathroom with a freestanding tub, double vanity, marble surfaces, and patterned wallpaper.
Bedroom with striped bedding, a built-in window seat, and a white storage unit at the foot of the bed.
Bedroom with built-in bookshelves and desk, a world map, and a doorway to the bathroom.
Bathroom with a white double vanity, marble surfaces, and a glass shower with blue tile.
Bedroom with a gray bed, pale bedding, high windows, and a ceiling fan.
Covered front porch with white columns, glass doors, and a hanging swing.
Two-story gray home with a covered porch, white railing, and mature trees along the walkway.
Gray two-story home with white garage doors, a gated side yard, and landscaped planting beds.
Aerial view of a lap pool with lounge seating, white pergolas, and a nearby playground.
Community pool with lap lanes, a separate wading pool, and surrounding lounge area.
Aerial view of a neighborhood playground with climbing structures, swings, and a white pergola.
Aerial view of a rectangular pool with stone decking, lounge chairs, and a white pergola.
Outdoor basketball court with two hoops surrounded by mature trees and hedges.
Leased

18 Edgewood Drive

18 Edgewood Drive, Newport Beach, CA 92660

$10,500/month
Discover this quintessential Cape Cod giving off those American summer house vibes in the exclusive guard-gated enclave of One Ford Road. From its traditional wood siding exterior to its front porch and side patio where the house is seamlessly connected to the outdoors and inside through the Dutch door to the relaxed yet polished interiors, this home is a breath of fresh air. A natural palette prevails throughout the main level where you will find a spacious living room and dining room wrapped in wainscoting, defined yet connected and with access to the front porch via two sets of French doors- and just beyond the chef's kitchen with island, clean white cabinets and a charming banquette that takes advantage of a sunny corner of the kitchen. Upstairs the sleeping quarters await and are composed of two secondary bedrooms, large bathroom with dual sinks and showers- as well as a bathtub- and of course the master bedroom offering a generous walk-in closet and bathroom suite- both bathrooms having been renovated with white marble and chic finishes. Additional highlights include a tankless water heater and whole-house water filtration system. All of this in the beautifully planned One Ford Road which can accurately boast the best amenities in town with two swimming pools, sprawling lawn ready to host the inter-community events, state of the art gym, play ground, sports courts, putting green, croquette park, club house, two 24-hour guard gates and activities/events to support this vibrant community. Centrally located to award winning schools, John Wayne Airport, Fashion Island, Corona Del Mar Village, world class beaches and the finest of dining and shopping!

3
beds

3
baths

2,476 Sq.Ft. LIVING AREA

3,535 Sq.Ft. lot

Jacqueline Thompson

Jacqueline Thompson

Features & Amenities

Interior

  • total bedrooms3
  • Total bathrooms3
  • full bathrooms2
  • half bathroom1
  • Laundry room Laundry Room
  • Flooring Carpet, Wood
  • Fireplace Living Room
  • APPLIANCES Built-In Range, Dishwasher, Gas Range, Microwave, Range Hood
  • other interior Features Built-in Features, Granite Counters, Recessed Lighting, All Bedrooms Up, Primary Suite, Walk-In Closet(s)

Area & Lot

  • Status Leased
  • Date Leased January 7, 2024
  • Living Area2,476 Sq.Ft.
  • Lot Area3,535 Sq.Ft.
  • MLS® IDNP23197817
  • TypeResidential
  • YEAR BUILT2000
  • NeighborhoodNewport Beach
  • View DescriptionNone
  • Elementary SchoolLincoln
  • Middle SchoolCorona Del Mar
  • High SchoolCorona Del Mar
  • School DistrictNewport Mesa Unified

Exterior

  • STORIES2
  • Garage Space2.0
  • water SourcePublic
  • PoolCommunity, Association
  • lot featuresClose to Clubhouse
  • parkingDirect Access, Garage
  • HEAT TYPEForced Air
  • AIR CONDITIONINGCentral Air
  • sewerPublic Sewer
  • HOA AmenitiesClubhouse, Sport Court, Fitness Center, Barbecue, Pool, Guard
  • security FeaturesGated with Guard, Gated Community, 24 Hour Security

Financial

  • Lease Price$10,500/mo
  • Lease Term 12 MONTHS

Work With Jacqueline

Image 2 Image 3 Image 4 Image 5 Image 2 Image 3 Image 4 Image 5

Follow Us on Instagram